
Open House Wed, Sep 16th 04:30 PM - 06:00 PM - Primary on Main
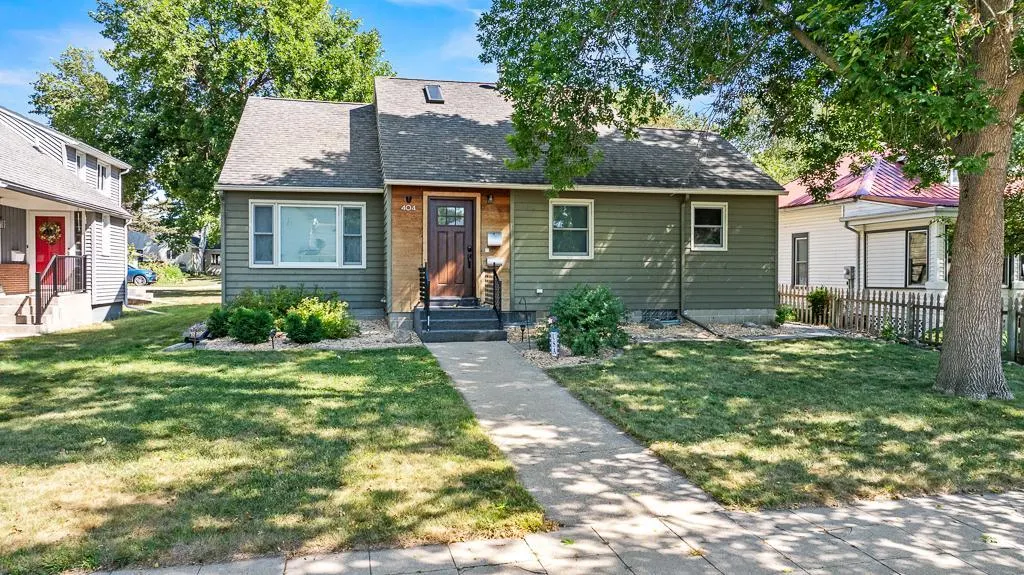
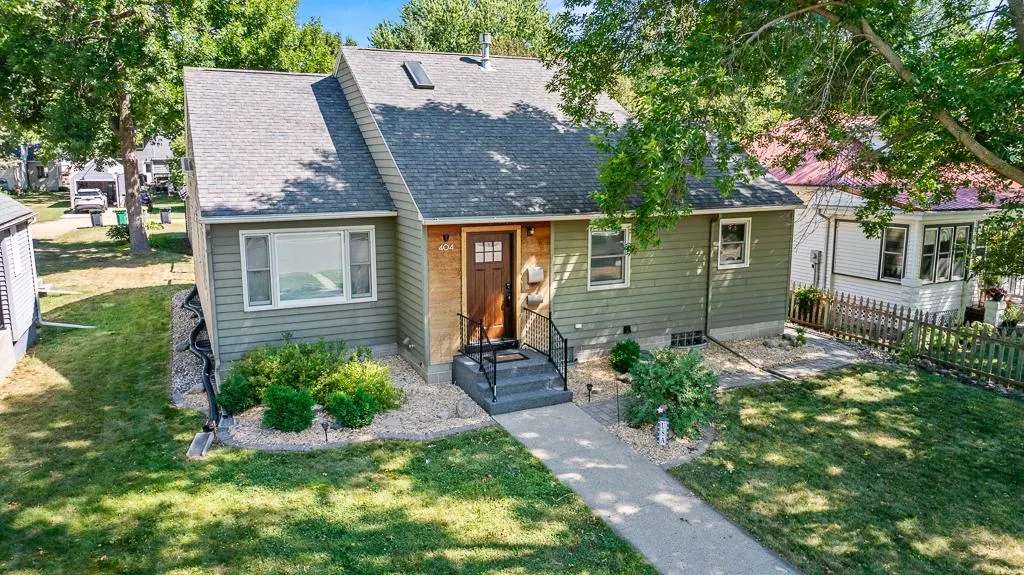
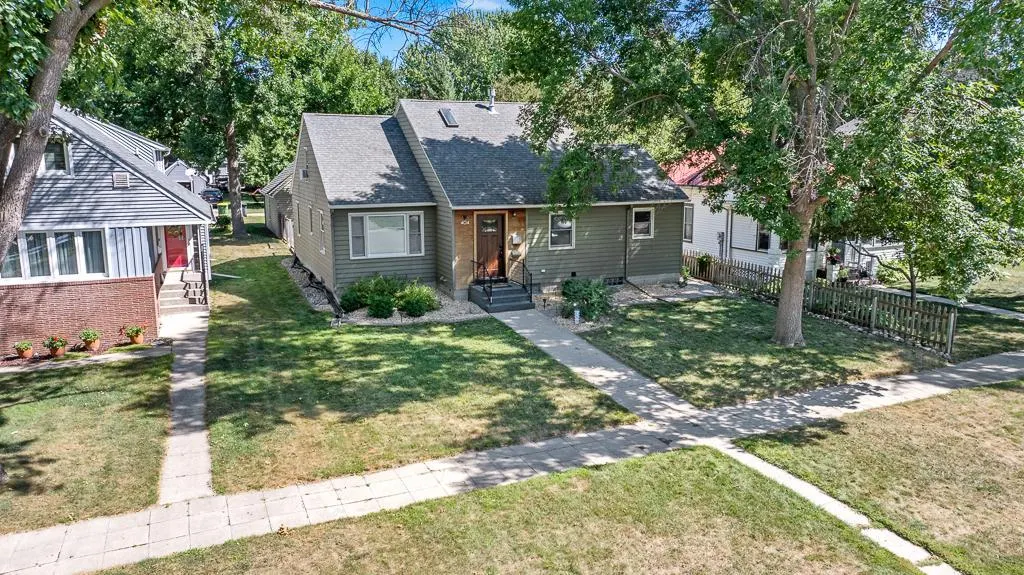
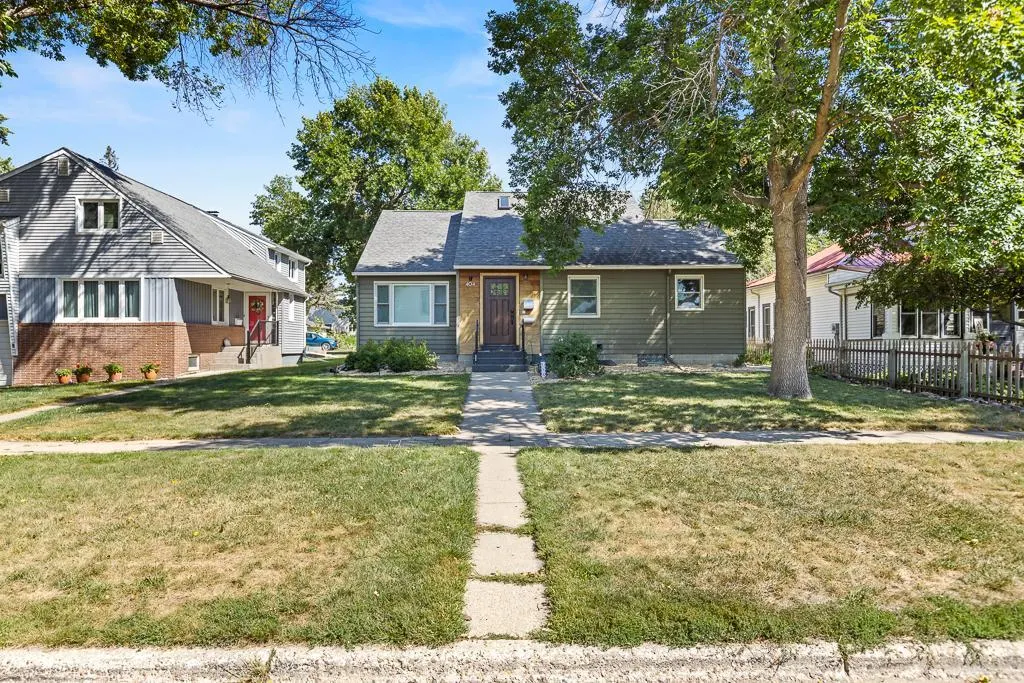



Address
404 Walnut Street, Marshall, MN
Price
$ 235,000
Property Attributes
- ID#7141565
- TypeSingle Family
- Listing Status Active
- CountyLYON
- CityMarshall
- AreaRiverside Add
- NeighborhoodRiverside Add
- Zip56258
- StyleSingle Family
- Year Built1950
- Taxes$ 3132
- Price$ 235,000
- Bedrooms4
- Full Bathrooms2
- Half Bathrooms0
- Sqr Footage1901
- Lot Size0.169 Acres
Data Source:
Northstar MLS (NSTAR)
Property Description
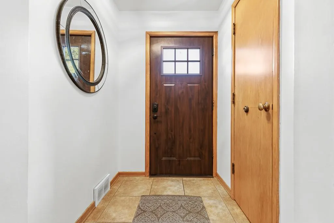
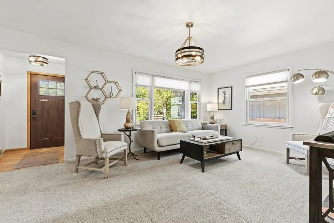
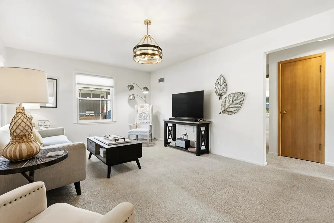
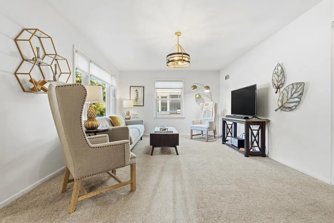
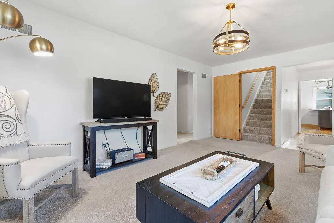
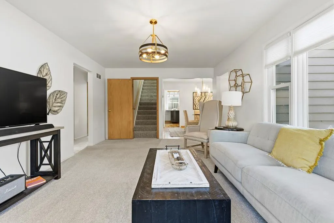
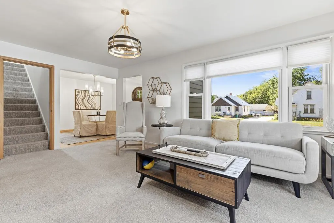
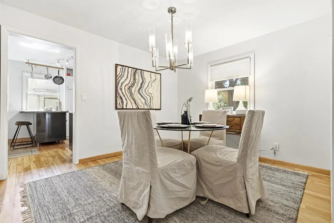
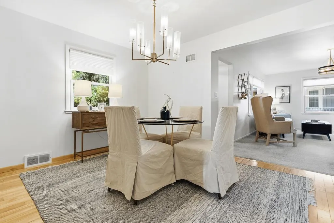
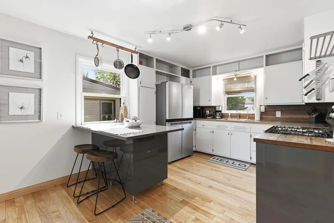
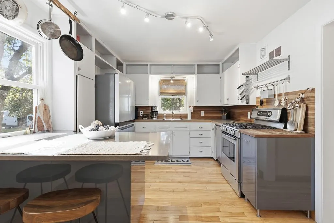
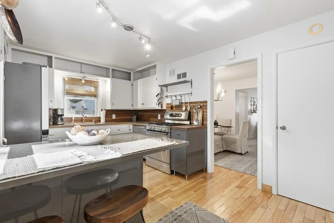
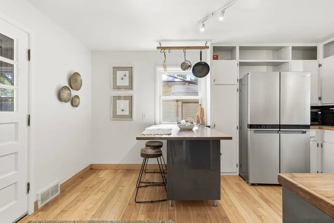
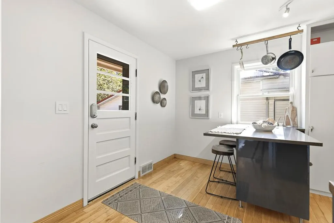
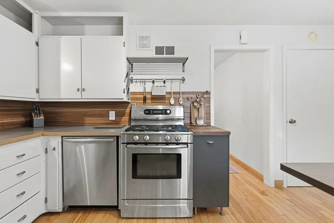
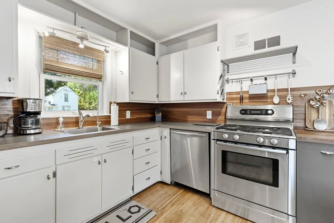
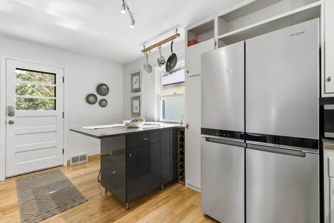
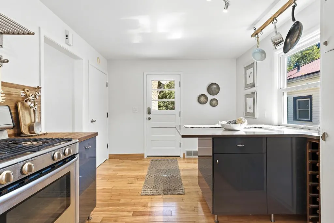
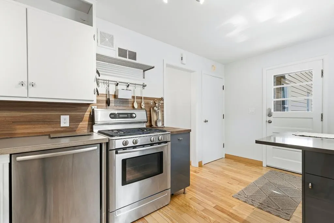
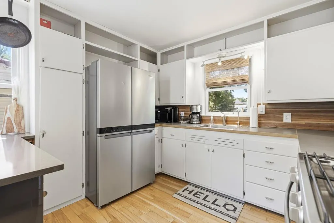
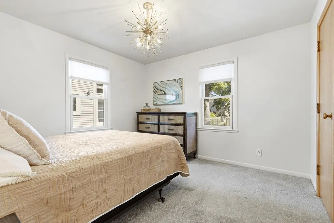
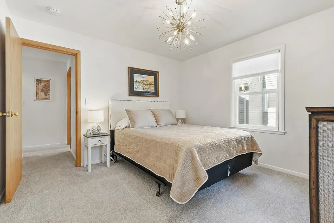
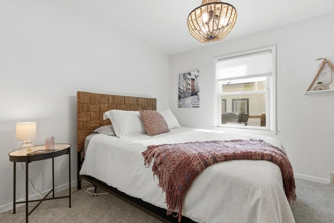
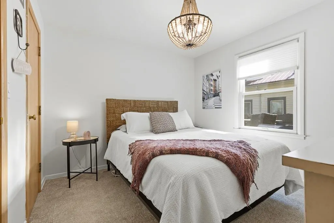
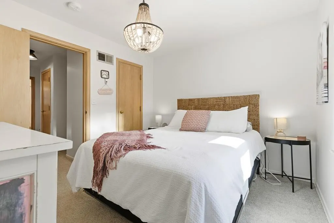
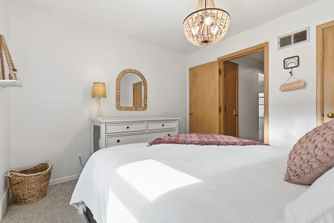
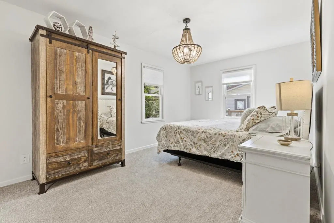
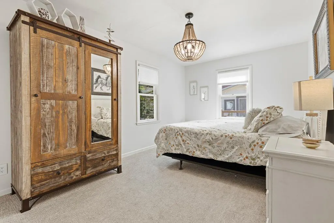
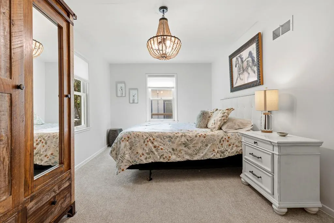
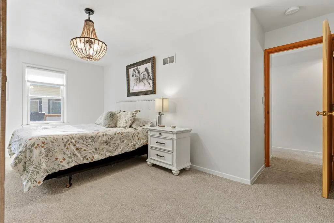
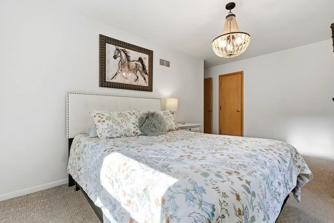
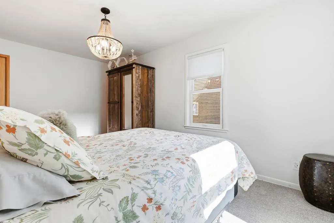
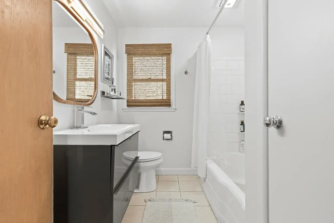
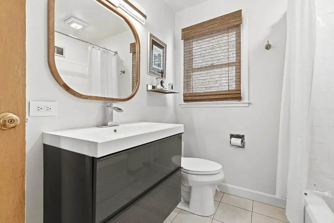
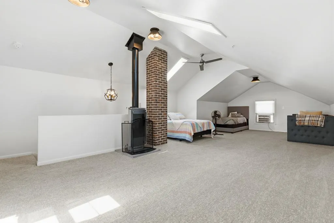
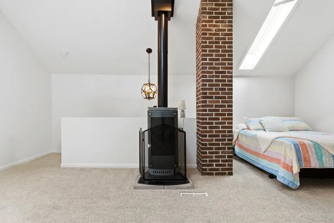
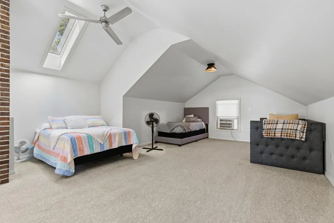
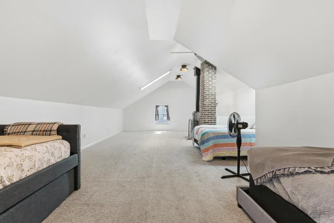
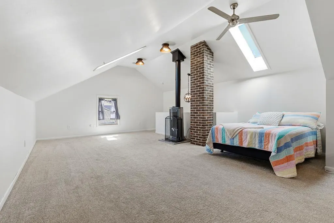
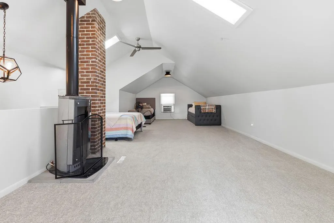
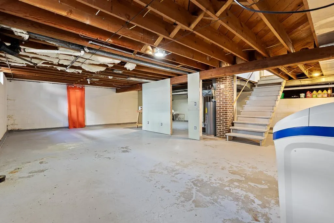
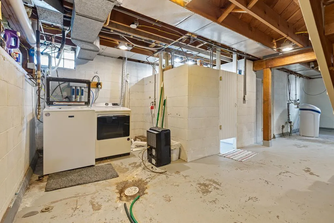
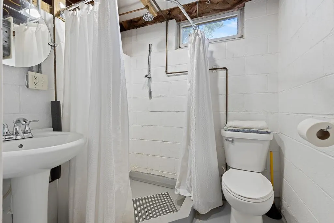
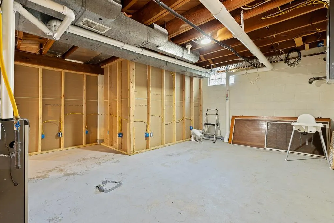
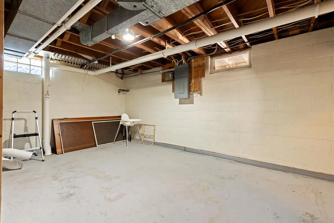
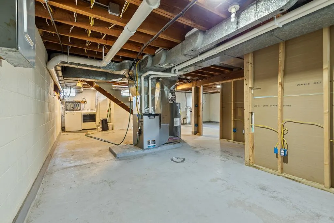
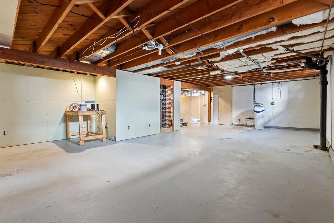
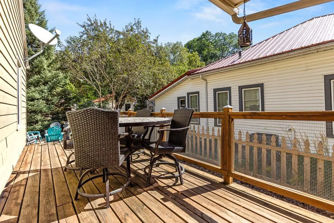
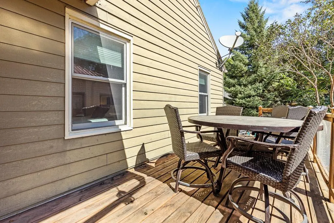
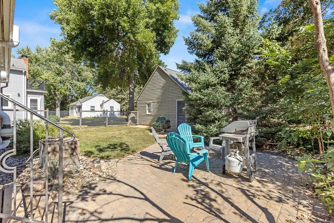
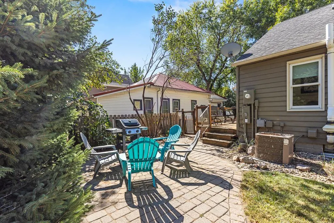
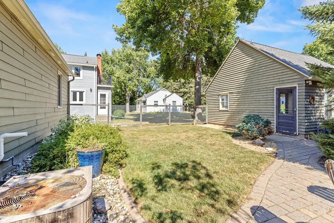
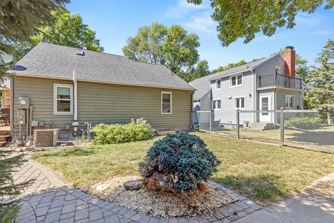
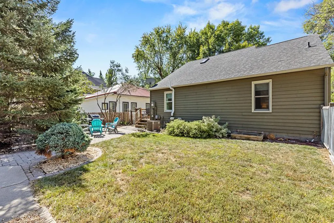
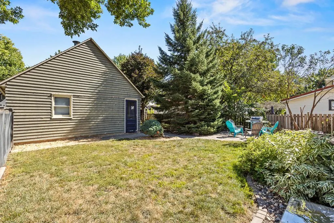
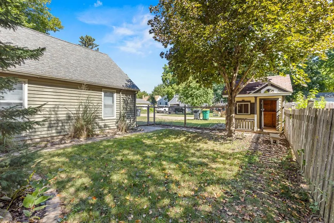
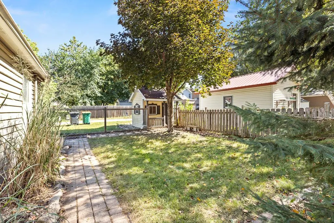
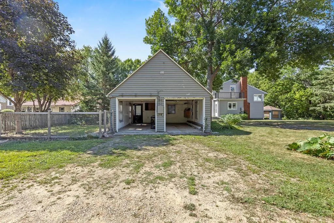
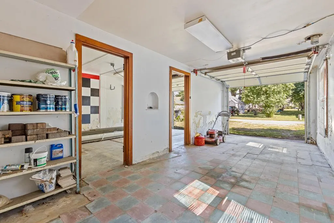
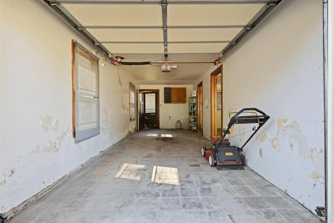
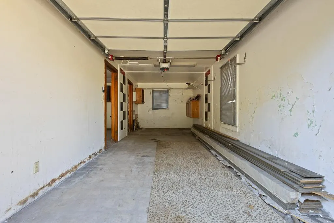
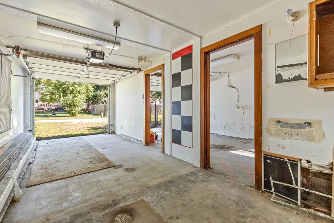
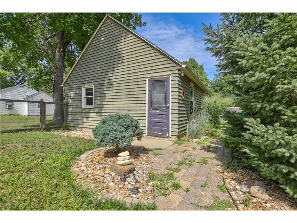
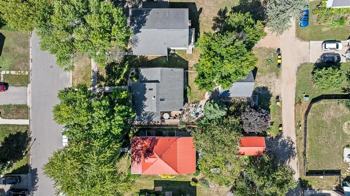
A home to make your own OR an established investment opportunity ready for its next owner! 404 Walnut Street offers a unique opportunity to purchase a charming, thoughtfully updated home that is currently operating as a successful, fully functional Airbnb. For buyers looking to invest, the existing short-term rental operation can be transferred to the new owner, if desired, offering the opportunity to step into an established business rather than starting from scratch. Prefer to call it home? It is equally ready to welcome its next full-time owner. Inside, hardwood floors and abundant natural light create a warm, inviting feel throughout the main level. The living room flows seamlessly into the dining area and updated kitchen, complete with stainless steel appliances, a stylish backsplash, and direct access to the back deck. Three nicely sized bedrooms and a full bathroom are also conveniently located on the main level. Upstairs, the expansive finished walk-up attic adds an impressive amount of versatile living space. Skylights fill the area with natural light, while a gas fireplace adds warmth and character. Create a spacious primary retreat, family room, home office, guest quarters, or a combination that works for you. The basement offers even more possibilities with a largely blank canvas ready to be finished to fit your needs. Imagine a game room, second living area, home gym, additional bedroom space, or whatever your plans call for. A 3/4 bathroom, laundry area, and updated mechanicals are already in place, giving you a great head start. Outside, enjoy a fenced backyard, deck, storage shed, and detached two-stall garage. Whether you're searching for your next home or looking to add an established short-term rental to your investment portfolio, 404 Walnut offers an exciting combination of character, space, flexibility, and income-producing potential. Move in and make it yours, or continue the established Airbnb operation as its next owner!
| Price History | |
|---|---|
| 9/15/2026 | Listed $235,000 |
General Features
| Living Area | 1901 |
|---|---|
| Sewer | City Sewer/Connected |
| Heating | Forced Air |
| Cooling | Central Air |
| Roof | Asphalt |
| Appliances | Dishwasher,Dryer,Electric Water Heater,Microwave,Range,Refrigerator,Stainless Steel Appliances,Washer |
| Garage Spaces | 2 |
| Construction Materials | Frame |
| Year Built | 1950 |
| Electric | Circuit Breakers,150 Amp Service |
| Levels | One and One Half |
| Property Subtype | Single Family |
| Tax Year | 2026 |
| Accessibility | None |
| County | Lyon |
| New Construction | No |
| Property Type | Residential |
| HOA | No |
| Contingency | None |
| Subdivision Name | Riverside Add |
| Other Structures | Garage(s),Storage Shed |
| Full Baths | 1 |
| Directions | From E College Drive,turn on to N 3rd St then right on to Walnut St. Follow until the dead end and the home will be second to the last on the right side. |
| City | Marshall |
| High School District | Marshall |
| Zoning Description | Residential-Single Family |
| Lot Size Units | Acres |
| Property Attached Y/N | No |
| Land Lease Y/N | No |
| Tax Annual Amount | 3132 |
| Additional Parcels Y/N | No |
| Standard Status | Active |
| Lender Owned | No |
| Amenities Unit | Deck,Hardwood Floors,Kitchen Center Island,Kitchen Window,Main Floor Primary Bedroom,Patio,Washer/Dryer Hookup,Walk-Up Attic |
| PostalCity | Marshall |
Interior Features
| Basement | Full,Storage Space,Unfinished |
|---|---|
| Total Fireplaces | 1 |
| Fireplace Features | Gas |
| Basement (Y/N) | Yes |
| Fireplace Y/N | Yes |
| Above Grade Finished Area | 1901 |
| 3/4 Baths | 1 |
| Laundry Features | Lower Level |
| Total Bedrooms | 4 |
| Total Baths | 2 |
| Bath Desc | 3/4 Basement,Main Floor Full Bath |
| Dining Room Description | Eat In Kitchen,Separate/Formal Dining Room |
| Fuel | Natural Gas |
| Garage Dimensions | 20x24 |
| Garage Square Feet | 480 |
Exterior Features
| Fencing | Full,Other,Wood |
|---|---|
| Parking Features | Detached Garage,Gravel,Electric,Storage |
| Lot Features | Tree Coverage - Medium |
| Water Source | City Water/Connected |
| Lot Size Area | 0.169 |
| Building Area Total | 3045 |
| Lot Dimensions | 49.5x150 |
| Waterfront Y/N | No |
| Foundation Area | 1272 |
| Road Frontage Type | City Street,Curbs,Paved Streets,Sidewalks |
| Road Responsibility | Public Maintained Road |
Amenities
- Foreclosure
- Views
- Short Sale
- New Construction
- Adult 55+
- Lease To Own
- No HOA Fees
- Furnished
- Primary On Main
- Air Conditioning
- Seller Finance
- Green
- Fixer Upper
- Horse
- Golf
- Fireplace
- Deck
- Garage
- Basement
- Pool
Property vs Single Family Average in 56258
Price
Taxes
Year Built
Visits
In The Neighborhood
Mora
$ 310,000
- Type
- Single Family
- Size
- 2,120 SqFt
- Rooms
- 4 Beds + 2 Baths
 Coldwell Banker Realty - Southwest Regional
Waterfront
Bemidji
$ 424,800
- Type
- Single Family
- Size
- 1,232 SqFt
- Rooms
- 2 Beds + 1 Baths
Real Broker, LLC
