
Price Reduction
Address
3800 101st Avenue N, Brooklyn Park, MN
Price
$ 459,900
Property Attributes
- ID#7129067
- TypeSingle Family
- Listing Status Active
- CountyHENNEPIN
- CityBrooklyn Park
- AreaMarvin Add
- NeighborhoodMarvin Add
- Zip55443
- StyleSingle Family
- Year Built1979
- Taxes$ 6266
- Price$ 459,900
- Bedrooms5
- Full Bathrooms2
- Half Bathrooms0
- Sqr Footage2631
- Lot Size0.75 Acres
Data Source:
Northstar MLS (NSTAR)
Property Description
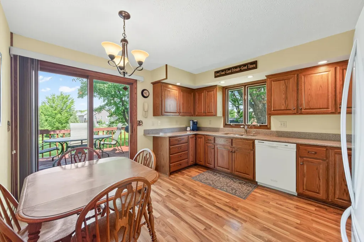
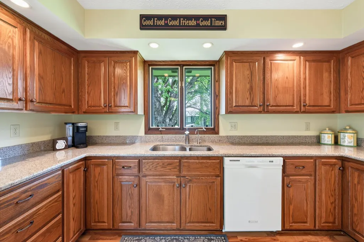
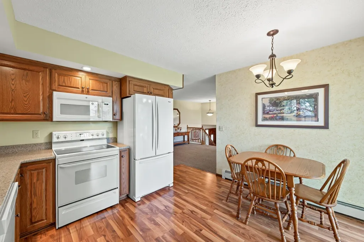
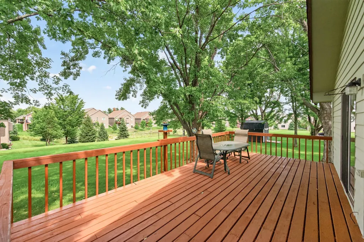
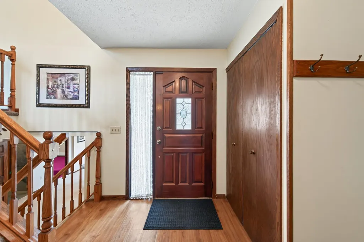
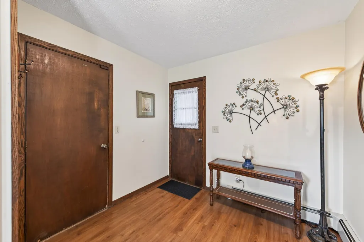
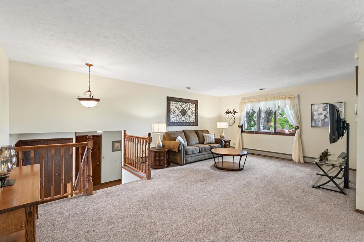
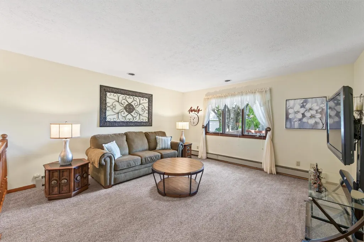
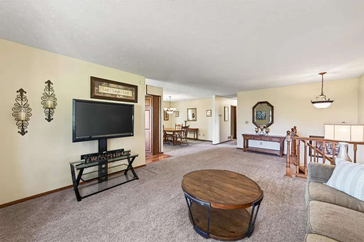
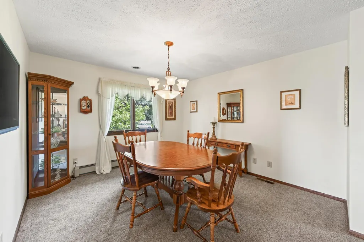
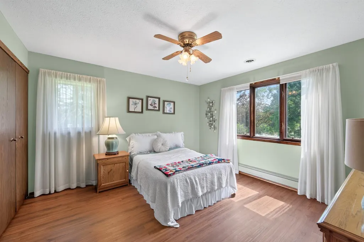
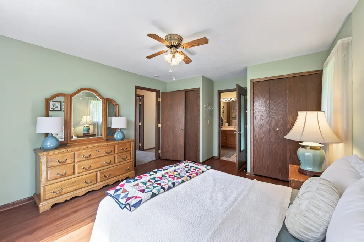
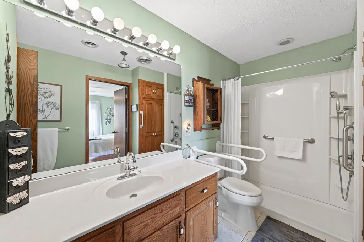
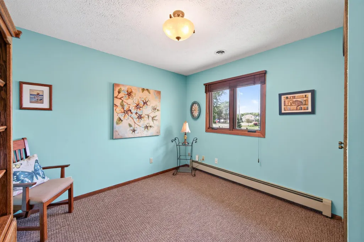
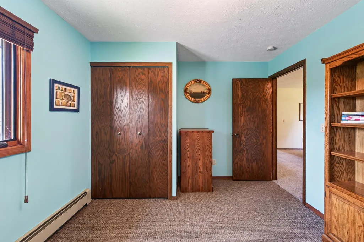
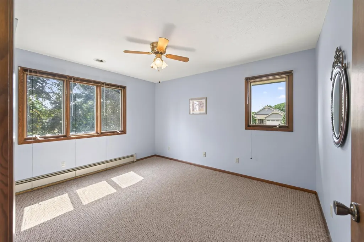
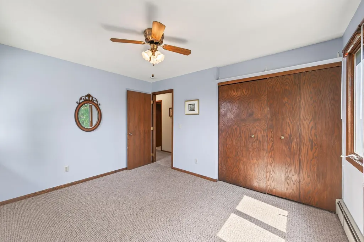
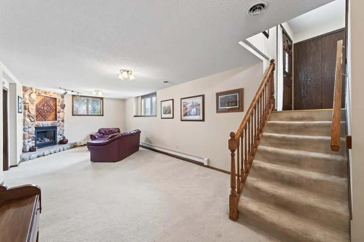
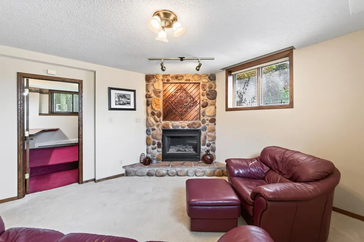
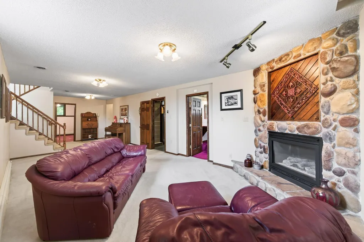
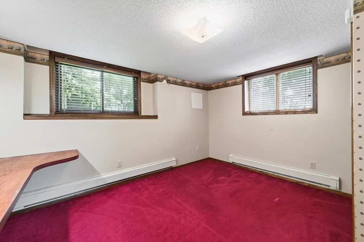
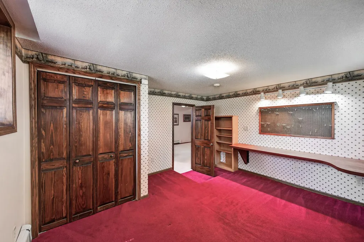
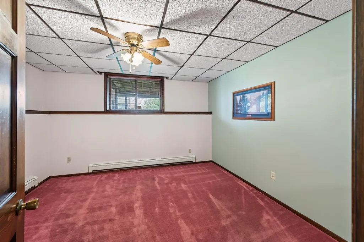
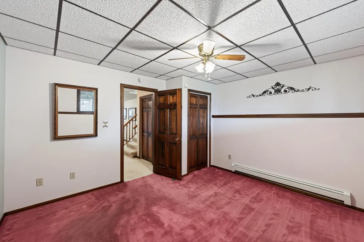
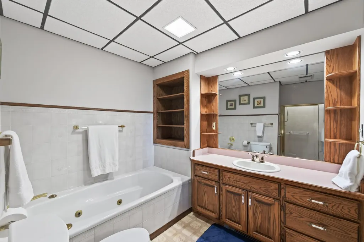
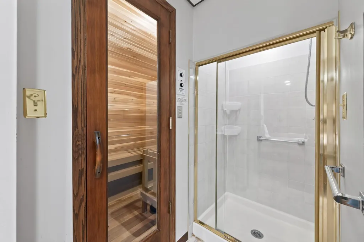
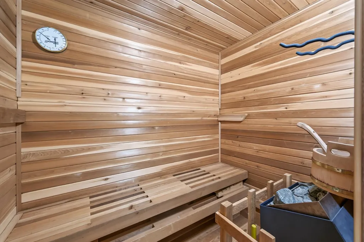
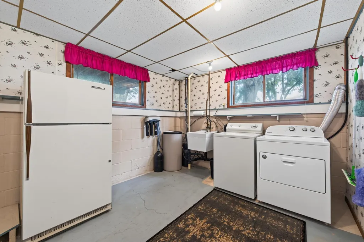
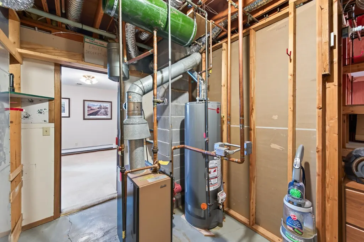
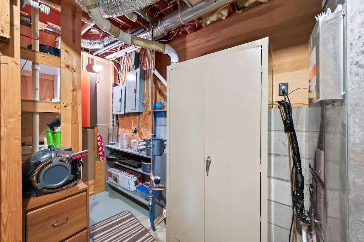
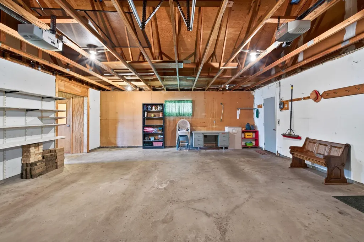
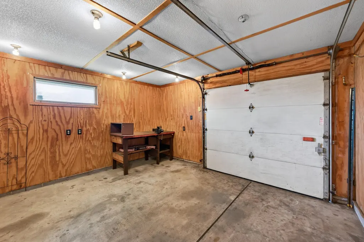
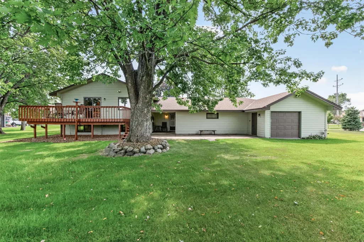
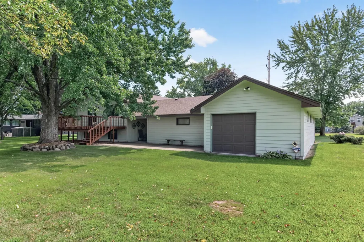
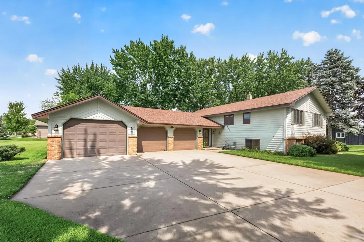
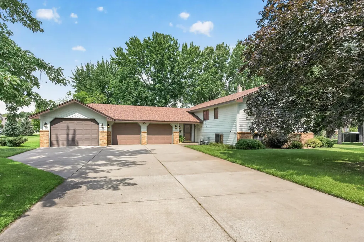
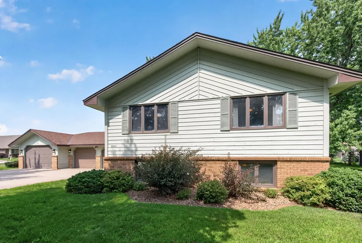
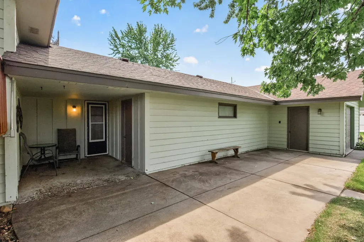
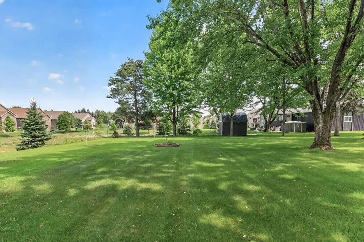
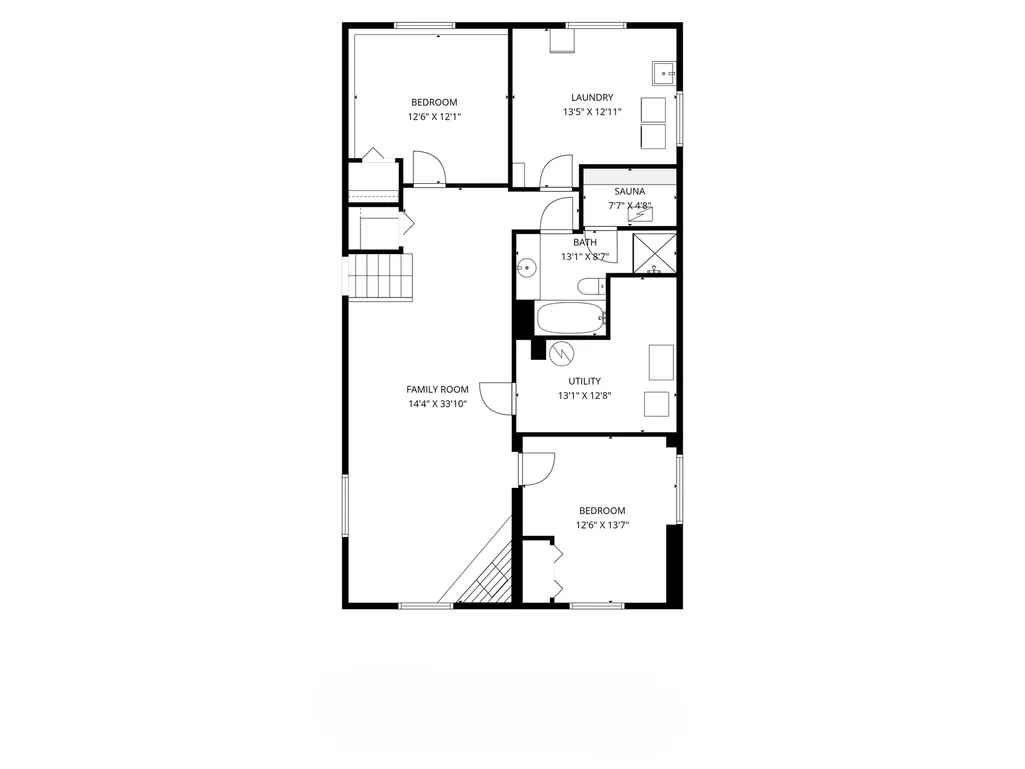
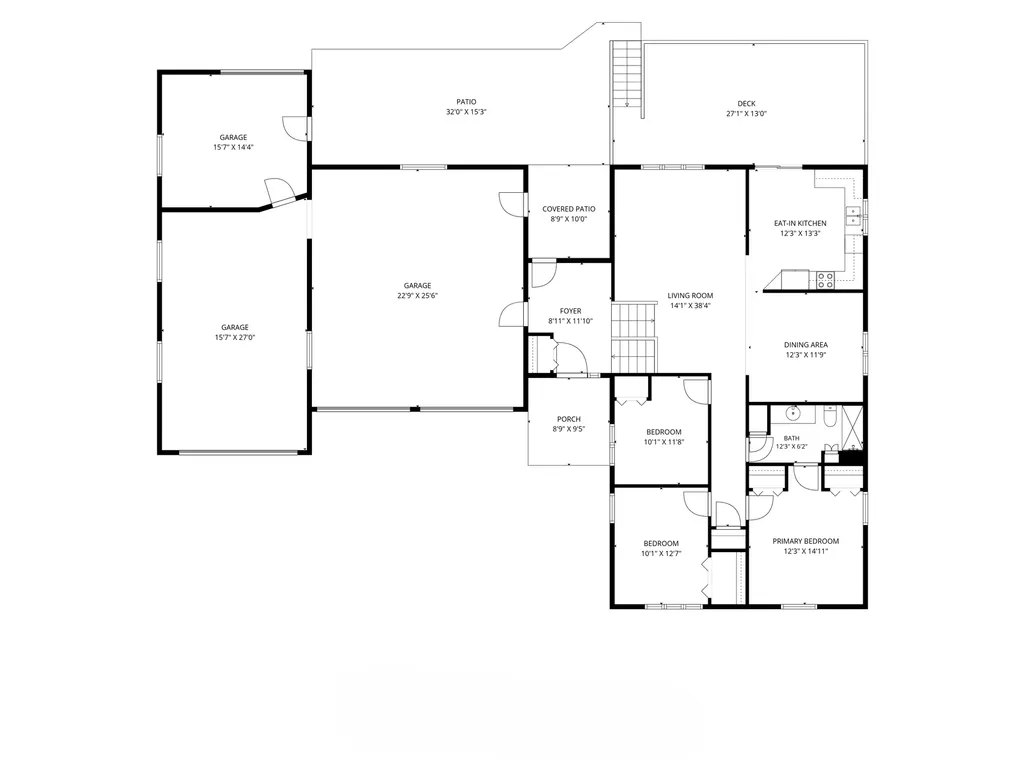
Super-Sized split entry with 5 BR's, 2 baths & almost 1500 square feet on the main level located on a fantastic treed 3/4 of an acre lot with lots of greenspace! Looking for garage space? This property offers a 24x26 main stall and a 16x24 outside stall with a bonus 16x14 heated workshop that has an overhead door out the back. The outside stall is 40 feet in depth overall including the workshop. Large entryway with a door that goes out to a back porch and garage. Spacious living room with wood railing on stairway, Nice sized separate formal dining room plus an informal dining space in the kitchen. The kitchen has lots of oak cabinetry, sold surface countertops with an undermount sink, easy care laminate floor and a sliding glass door out to a 24x12 deck. There are 3 bedrooms and a walk-through bath on the upper level. The basement offers a nice rec room with a gas fireplace that has a stone facade and hearth, there's 2 additional bedrooms on this level. Fantastic basement bath offers a jacuzzi tub, large vanity with lots of built ins, separate shower and a wood lined sauna. Big laundry with 2 windows for lots of natural light, sink and extra refrigerator. Oversized concrete driveway for extra parking and a yard with lots of space to enjoy. Come check out this wonderful well cared for home!
| Price History | |
|---|---|
| 8/20/2026 | Listed $469,900 |
| 9/10/2026 | 3$459,900 |
General Features
| Living Area | 2631 |
|---|---|
| Sewer | City Sewer/Connected |
| Heating | Baseboard,Hot Water |
| Cooling | Central Air |
| Roof | Age Over 8 Years,Architectural Shingle,Pitched |
| Appliances | Dishwasher,Disposal,Dryer,Gas Water Heater,Water Osmosis System,Microwave,Range,Refrigerator,Washer,Water Softener Owned |
| Garage Spaces | 4 |
| Pool Features | None |
| Construction Materials | Block,Frame |
| Year Built | 1979 |
| Electric | Circuit Breakers,200+ Amp Service |
| Levels | Split Entry (Bi-Level) |
| Property Subtype | Single Family |
| Tax Year | 2026 |
| Accessibility | None |
| County | Hennepin |
| New Construction | No |
| Property Type | Residential |
| HOA | No |
| Contingency | None |
| Subdivision Name | Marvin Add |
| Full Baths | 1 |
| Directions | Hwy 610 to Noble Parkway to 101st Ave N to home on the left at 3800 101st Ave N. |
| City | Brooklyn Park |
| High School District | Osseo |
| Zoning Description | Residential-Single Family |
| Lot Size Units | Acres |
| Property Attached Y/N | No |
| Land Lease Y/N | No |
| Tax Annual Amount | 6266 |
| Additional Parcels Y/N | No |
| Virtual Tour | https://listing.millcityteam.com/ut/3800_101st_Ave_N.html |
| Standard Status | Active |
| Lender Owned | No |
| Amenities Unit | Cable,Ceiling Fan(s),Deck,Kitchen Window,Natural Woodwork,Patio,Sauna,Security System,In-Ground Sprinkler,Washer/Dryer Hookup |
| PostalCity | Brooklyn Park |
Interior Features
| Basement | Block,Daylight/Lookout Windows,Finished,Storage Space |
|---|---|
| Total Fireplaces | 1 |
| Fireplace Features | Family Room,Gas,Stone |
| Basement (Y/N) | Yes |
| Fireplace Y/N | Yes |
| Above Grade Finished Area | 1464 |
| 3/4 Baths | 1 |
| Laundry Features | Electric Dryer Hookup,Lower Level,Laundry Room,Sink,Washer Hookup |
| Total Bedrooms | 5 |
| Below Grade Finished Area | 1167 |
| Total Baths | 2 |
| Bath Desc | Full Basement,Main Floor 3/4 Bath,Sauna,Separate Tub & Shower,Jetted Tub |
| Dining Room Description | Informal Dining Room,Separate/Formal Dining Room |
| Fuel | Natural Gas |
| Garage Dimensions | 24x26 16x38 |
| Garage Door Width | 7 |
| Garage Square Feet | 1232 |
Exterior Features
| Fencing | None |
|---|---|
| Parking Features | Attached Garage,Concrete,Electric,Garage Door Opener,Heated Garage |
| Lot Features | Public Transit (w/in 6 blks),Tree Coverage - Medium,Underground Utilities |
| Water Source | City Water/Connected |
| Lot Size Area | 0.75 |
| Building Area Total | 2928 |
| Lot Dimensions | 159x205 |
| Waterfront Y/N | No |
| Foundation Area | 1494 |
| Road Frontage Type | City Street,Curbs,Paved Streets,Street Lights,Storm Sewer |
| Road Responsibility | Public Maintained Road |
Amenities
- Foreclosure
- Views
- Short Sale
- New Construction
- Adult 55+
- Lease To Own
- No HOA Fees
- Furnished
- Primary On Main
- Air Conditioning
- Seller Finance
- Green
- Fixer Upper
- Horse
- Golf
- Fireplace
- Deck
- Garage
- Basement
- Pool
Property vs Single Family Average in 55443
Price
Taxes
Year Built
Visits
 The data relating to real estate for sale on this web site comes in part from the Broker Reciprocity Program of the Regional Multiple Listing Service of Minnesota, Inc. Real estate listings held by brokerage firms other than Lakes Area Realty - New London/Spicer are marked with the Broker Reciprocity logo or the Broker Reciprocity thumbnail logo (little black
house) and detailed information about them includes the name of the listing brokers.
The data relating to real estate for sale on this web site comes in part from the Broker Reciprocity Program of the Regional Multiple Listing Service of Minnesota, Inc. Real estate listings held by brokerage firms other than Lakes Area Realty - New London/Spicer are marked with the Broker Reciprocity logo or the Broker Reciprocity thumbnail logo (little black
house) and detailed information about them includes the name of the listing brokers.
