
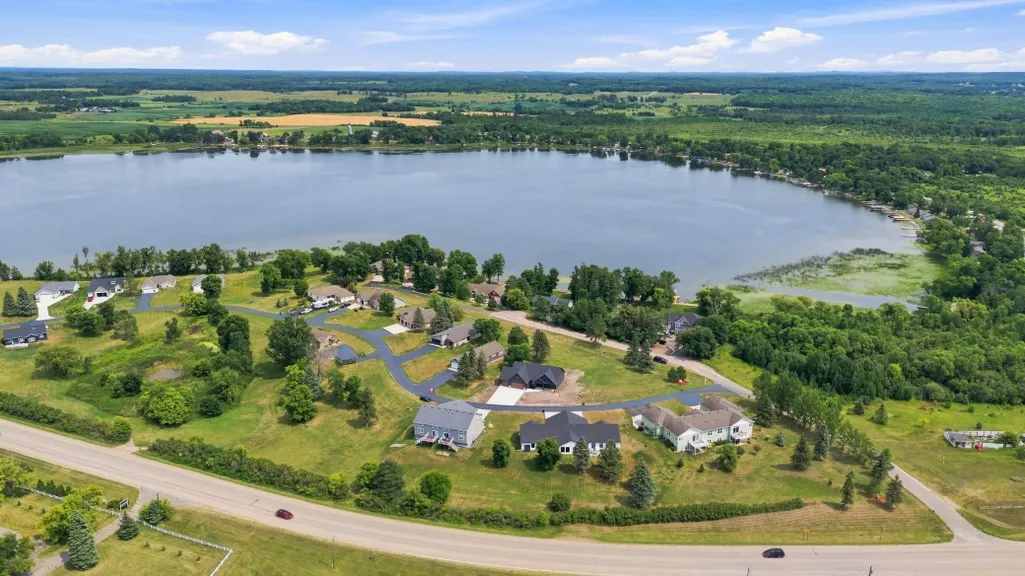
Waterfront - New Construction - Golf Course


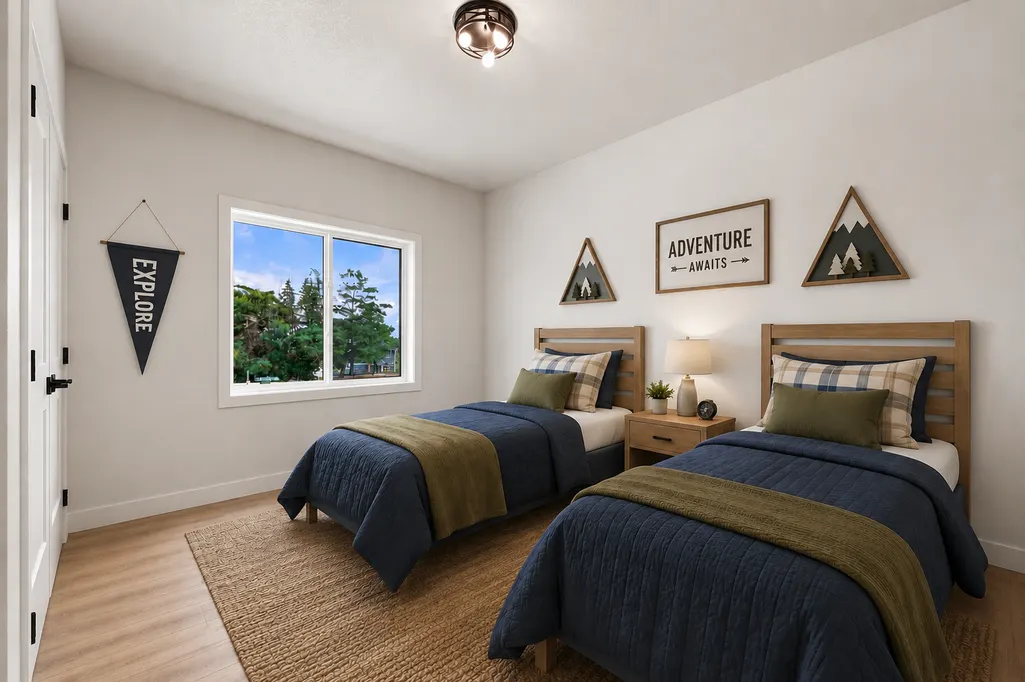
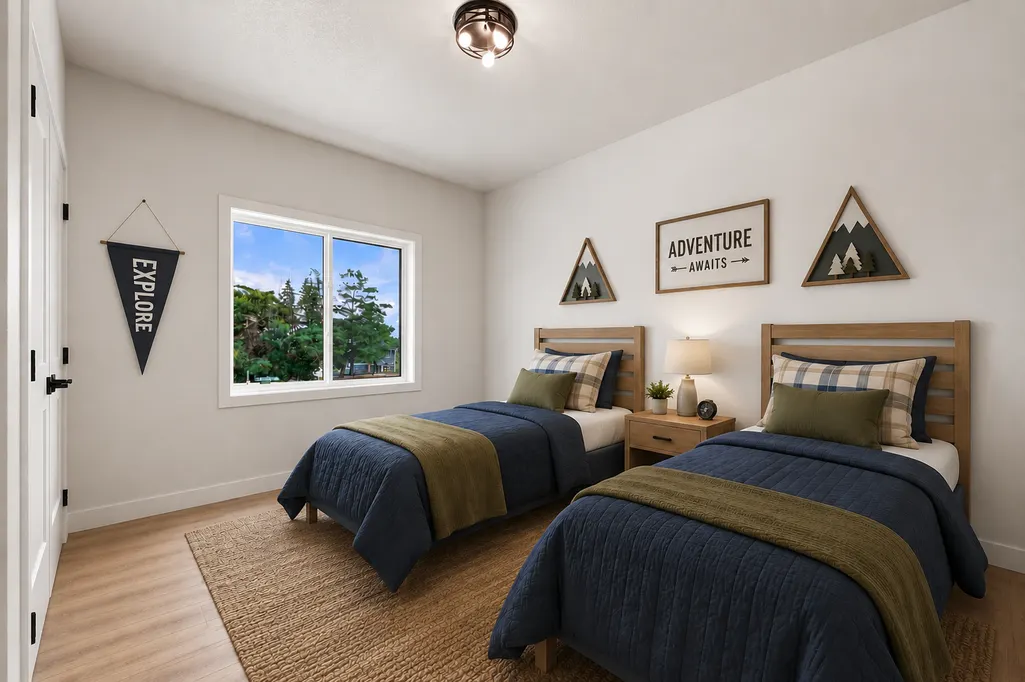
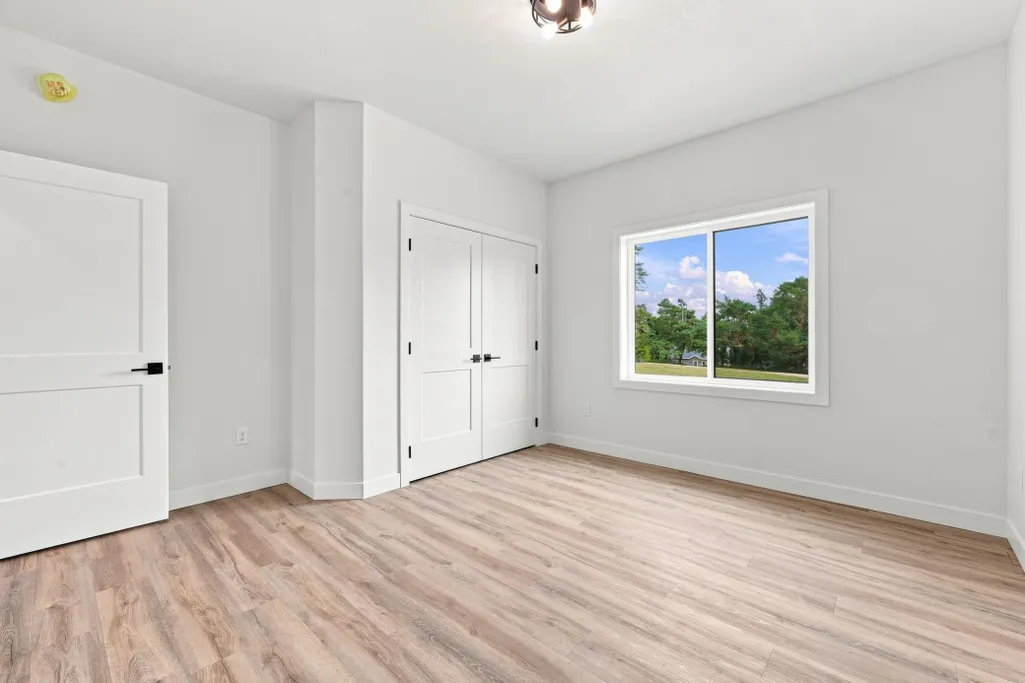
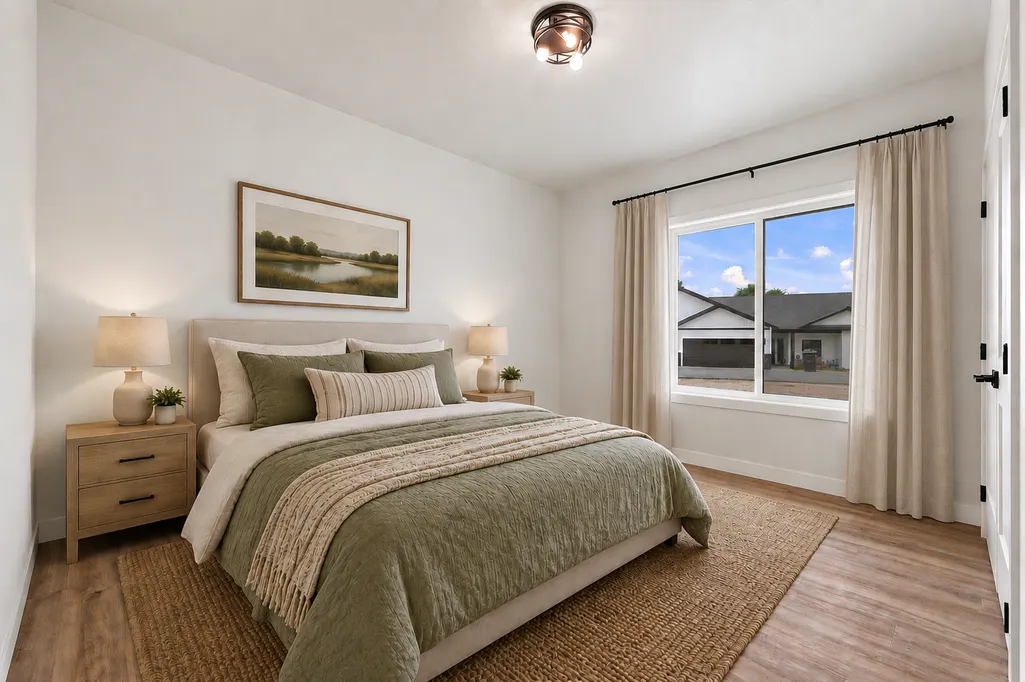

Address
20639 County Highway 21, Detroit Lakes, MN
Price
$ 599,900
Property Attributes
- ID#7124194
- TypeSingle Family
- Listing Status Active
- CountyBECKER
- CityDetroit Lakes
- AreaSunrise-Little Floyd Lake
- NeighborhoodSunrise-Little Floyd Lake
- Zip56501
- StyleSingle Family
- Year Built2026
- Taxes$ 446
- Price$ 599,900
- Bedrooms3
- Full Bathrooms2
- Half Bathrooms1
- Sqr Footage1828
- Lot Size1.12 Acres
Data Source:
Northstar MLS (NSTAR)
Property Description
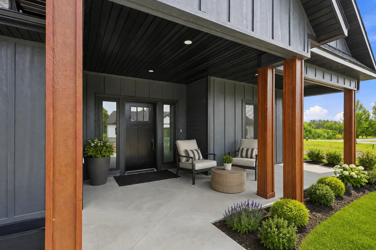
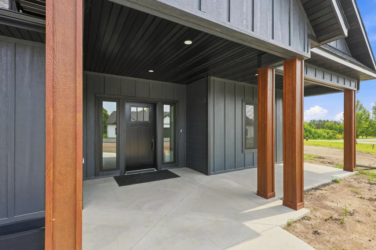
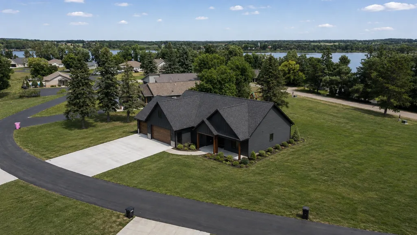
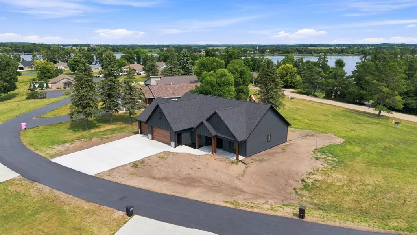
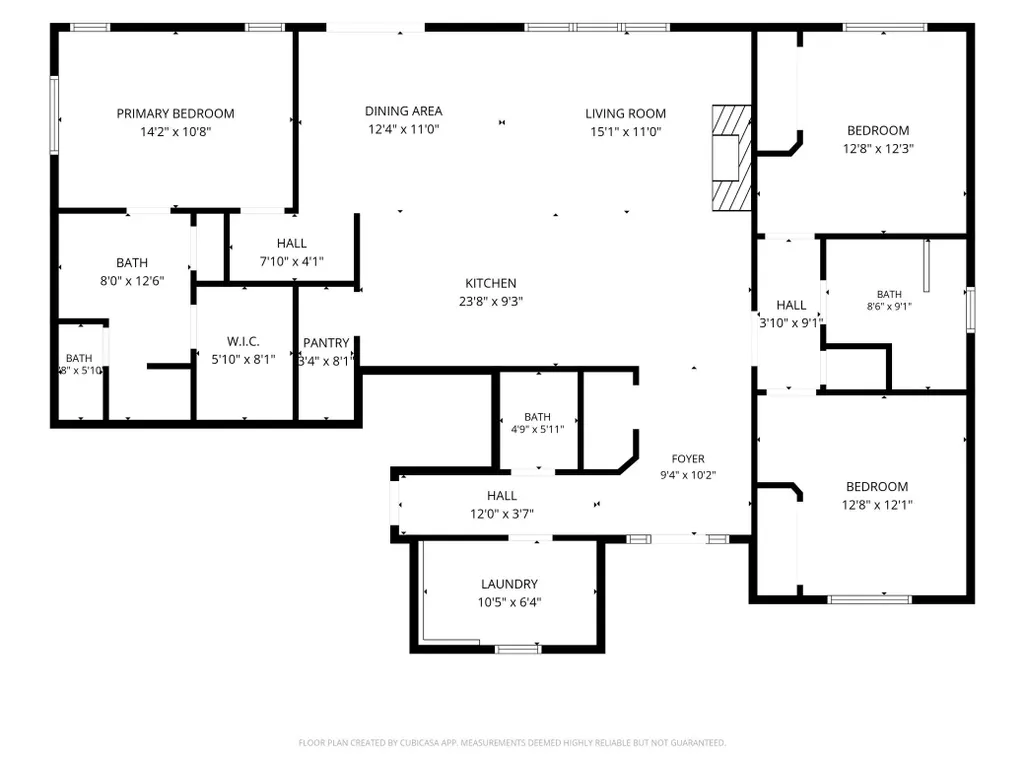
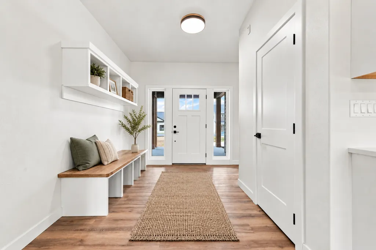
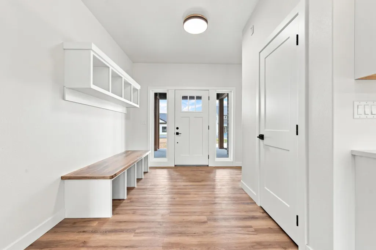
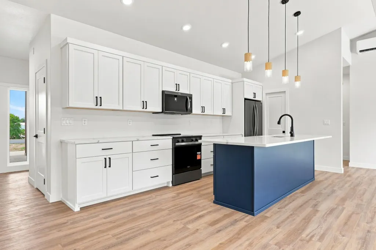
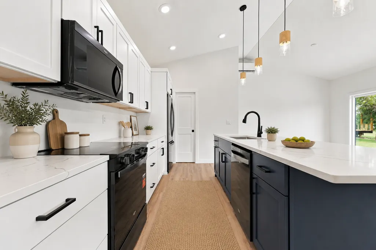
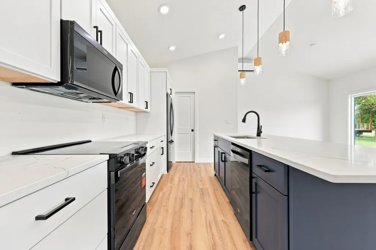
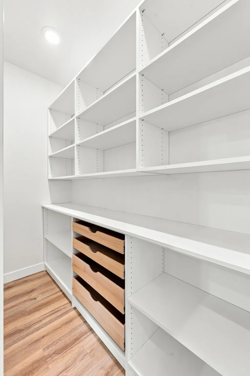
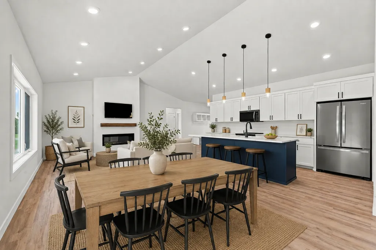
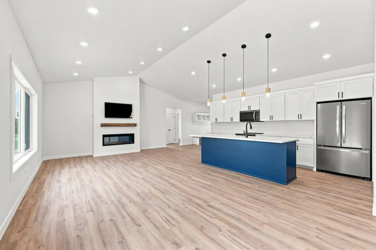
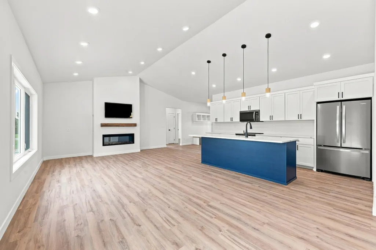
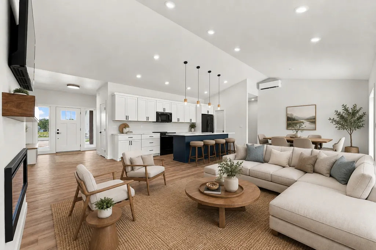
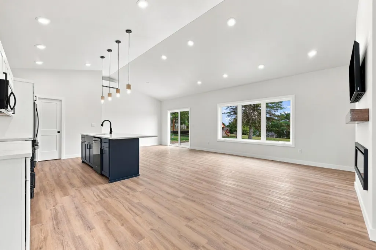
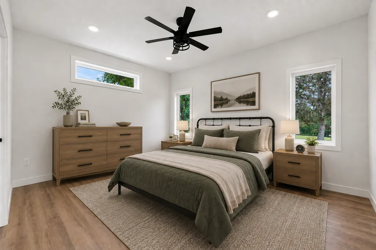
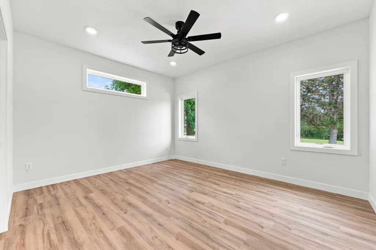
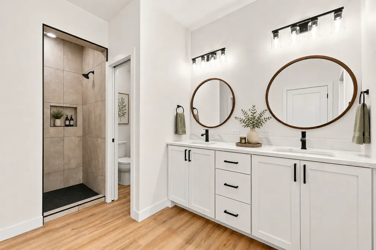
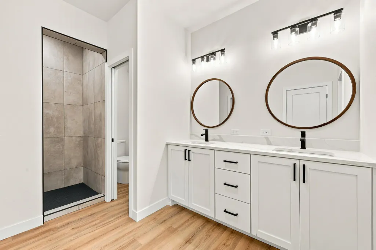
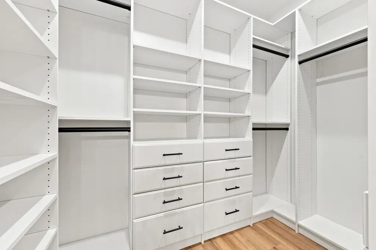
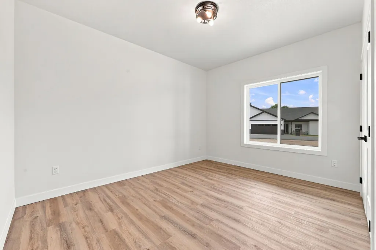
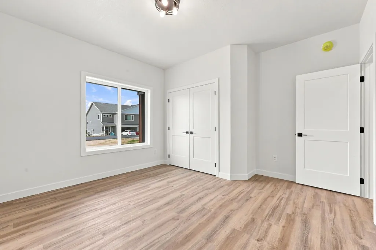
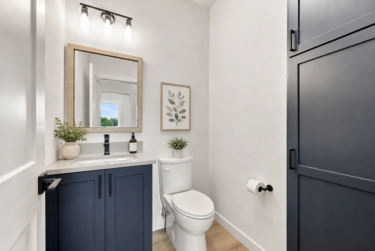
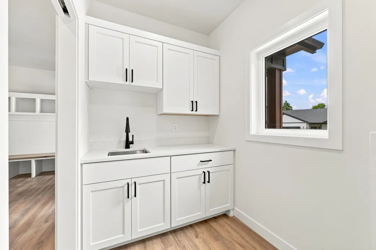
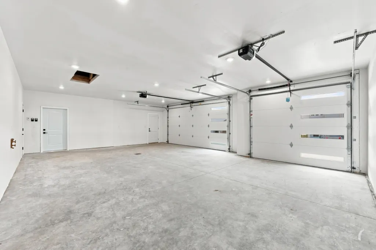
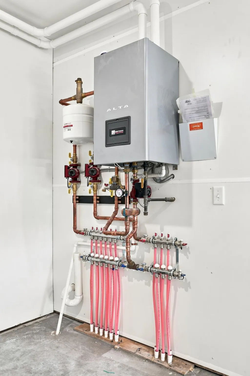
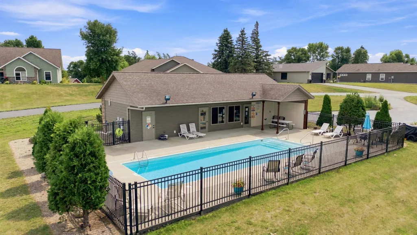
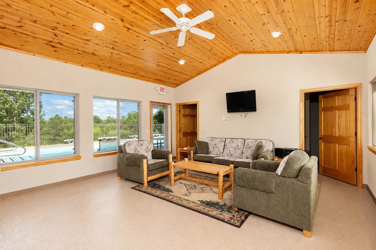
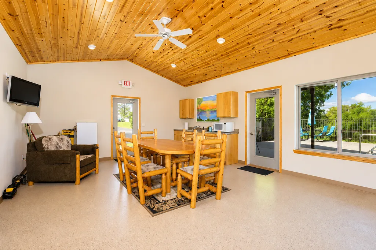
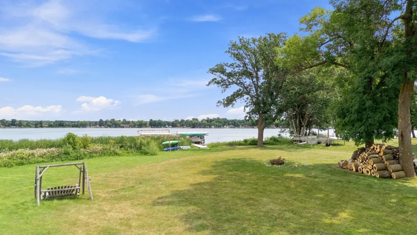
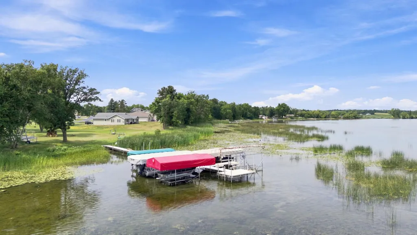
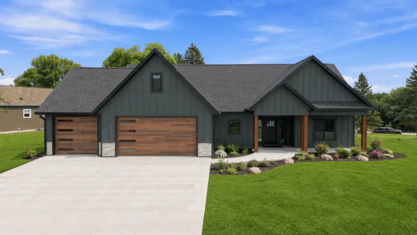
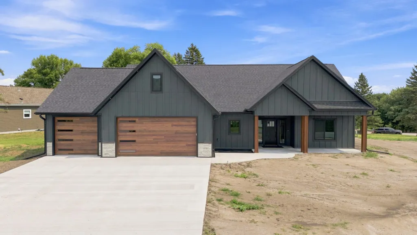
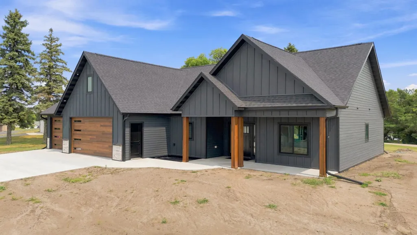
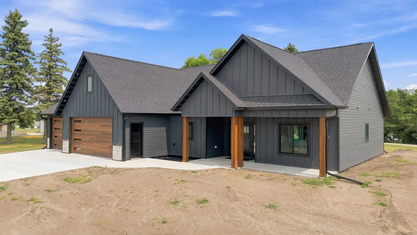
LOW MAINTENANCE LAKE LIFE NEW BUILD! Experience exceptional craftsmanship, contemporary design and easy lake living in this stunning custom-built new construction home at Sunrise on Little Floyd Lake CIC, just minutes north of Detroit Lakes! Offering 3 bedrooms and 3 bathrooms, this thoughtfully designed slab-on-grade home is filled with quality finishes and attention to detail. Step inside to a bright, open-concept layout with vaulted ceilings and stylish finishes throughout. The kitchen is a standout with custom cabinetry, quartz countertops, black stainless steel appliances, a large center island, walk-in pantry and modern pendant lighting. The open living area features a sleek fireplace, creating a warm and inviting space for everyday living and entertaining. The primary suite offers a beautiful walk-in tile shower and custom closet, while in-floor heat provides cozy, efficient comfort throughout. Outside, LP SmartSide siding with stone accents, 3-stall heated garage and a concrete driveway complete the quality craftsmanship and curb appeal of this custom-built home. Enjoy all the perks of lake life without the hassle! Ownership includes a boat slip on Little Floyd Lake, shared community marina, heated outdoor pool and clubhouse. Lawn care and snow removal are also taken care of, giving you more time to enjoy the lake, pool and everything Detroit Lakes has to offer. Located on the former Ironman Golf Course, Sunrise on Little Floyd is a thoughtfully designed Common Interest Community offering peaceful surroundings and resort-style amenities for just $100/month. Custom construction, low-maintenance living, a boat slip and lake access—all without the upkeep of traditional lakefront ownership! Schedule your showing today!
| Price History | |
|---|---|
| 8/12/2026 | Listed $599,900 |
General Features
| Living Area | 1828 |
|---|---|
| Sewer | Septic System Compliant - Yes,Tank with Drainage Field |
| Heating | In-Floor Heating |
| Cooling | Ductless Mini-Split |
| Appliances | Air-To-Air Exchanger,Dishwasher,Microwave,Range,Refrigerator,Stainless Steel Appliances,Tankless Water Heater,Water Softener Owned |
| HOA Fee | 100 |
| Garage Spaces | 3 |
| Association Fee Includes | Beach Access,Dock,Lawn Care,Maintenance Grounds,Snow Removal |
| Pool Features | Below Ground,Heated |
| Construction Materials | Concrete |
| Year Built | 2026 |
| Levels | One |
| Property Subtype | Single Family |
| Tax Year | 2026 |
| Waterfront Features | Association Access,Deeded Access,Dock,Lake View,Shared |
| Accessibility | No Stairs External |
| Assoc Fee Paid Per | Monthly |
| County | Becker |
| New Construction | Yes |
| Property Type | Residential |
| HOA | Yes |
| Contingency | None |
| Subdivision Name | Sunrise/Little Floyd Lake |
| Other Structures | Pool House |
| Full Baths | 1 |
| Directions | Take Richwood Road/County Hwy 21 North. Take a RIGHT on Evergreen Drive,LEFT on Sunrise Way,property will be on RIGHT. |
| City | Detroit Lakes |
| Association Name | Sunrise on Little Floyd (Shawn) |
| High School District | Detroit Lakes |
| Zoning Description | Residential-Single Family |
| Lot Size Units | Acres |
| Property Attached Y/N | No |
| Land Lease Y/N | No |
| Tax Annual Amount | 446 |
| Additional Parcels Y/N | No |
| Standard Status | Active |
| Lender Owned | No |
| Amenities Unit | Ceiling Fan(s),Dock,Kitchen Center Island,Primary Bedroom Walk-In Closet,Patio,Boat Slip,Vaulted Ceiling(s),Walk-In Closet |
| PostalCity | Detroit Lakes |
Interior Features
| Basement | None |
|---|---|
| Total Fireplaces | 1 |
| Fireplace Features | Electric |
| Basement (Y/N) | No |
| Fireplace Y/N | Yes |
| Above Grade Finished Area | 1828 |
| Half Baths | 1 |
| 3/4 Baths | 1 |
| Laundry Features | Laundry Room,Sink |
| Total Bedrooms | 3 |
| Total Baths | 3 |
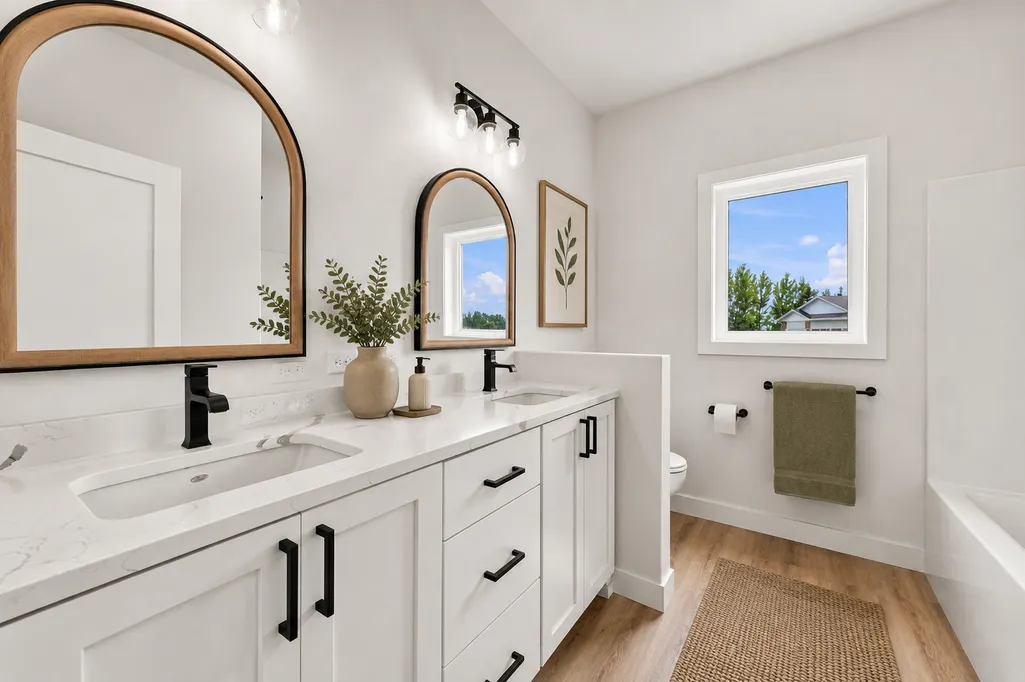
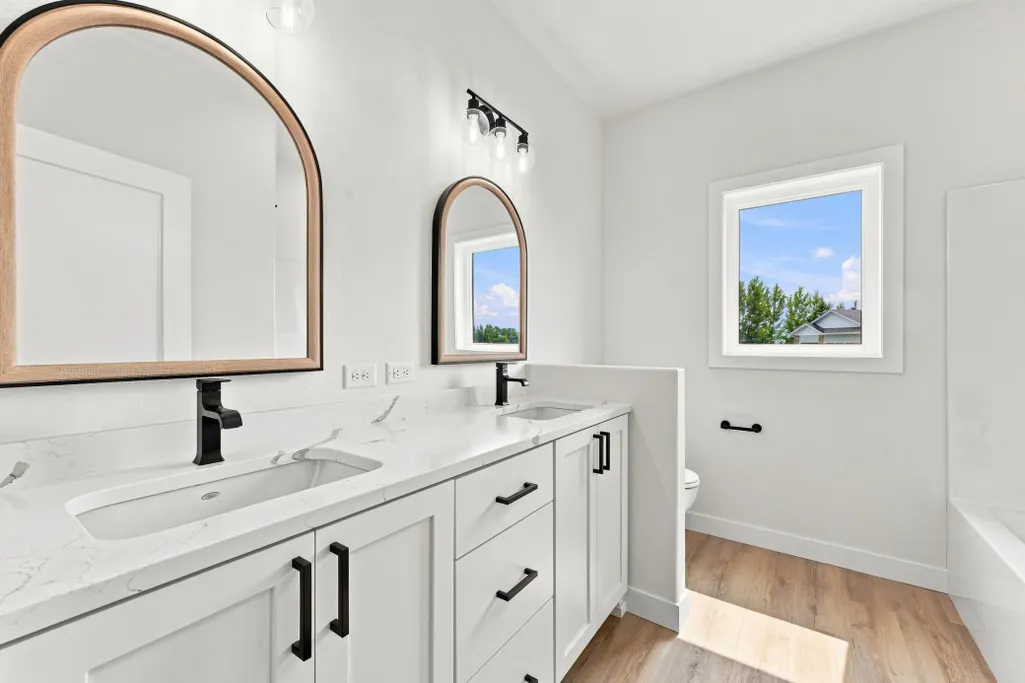
| Bath Desc | 3/4 Primary,Double Sink,Private Primary,Main Floor 1/2 Bath,Main Floor Full Bath,Walk-In Shower Stall |
| Dining Room Description | Eat In Kitchen |
| Foundation Dimensions | 26 x 58 x 36 x 58 (see sketch on county) |
| Fuel | Propane |
| Garage Dimensions | 32 x 30 x 34 x 24 |
| Garage Square Feet | 872 |
| Waterfront Feet | 300 |
Exterior Features
| Parking Features | Attached Garage |
|---|---|
| Lot Features | Accessible Shoreline,Cleared |
| Water Source | Drilled,Well |
| Lot Size Area | 1.12 |
| Building Area Total | 1828 |
| Lot Dimensions | 1.12 AC |
| Waterfront Y/N | No |
| Foundation Area | 1828 |
| Road Frontage Type | Paved Streets,Private Road |
| Road Responsibility | Private Maintained Road |
Amenities
- Foreclosure
- Views
- Short Sale
- New Construction
- Adult 55+
- Lease To Own
- No HOA Fees
- Furnished
- Primary On Main
- Air Conditioning
- Seller Finance
- Green
- Fixer Upper
- Horse
- Golf
- Fireplace
- Deck
- Garage
- Basement
- Pool
Property vs Single Family Average in 56501
Price
Taxes
Year Built
Visits
 The data relating to real estate for sale on this web site comes in part from the Broker Reciprocity Program of the Regional Multiple Listing Service of Minnesota, Inc. Real estate listings held by brokerage firms other than Lakes Area Realty - New London/Spicer are marked with the Broker Reciprocity logo or the Broker Reciprocity thumbnail logo (little black
house) and detailed information about them includes the name of the listing brokers.
The data relating to real estate for sale on this web site comes in part from the Broker Reciprocity Program of the Regional Multiple Listing Service of Minnesota, Inc. Real estate listings held by brokerage firms other than Lakes Area Realty - New London/Spicer are marked with the Broker Reciprocity logo or the Broker Reciprocity thumbnail logo (little black
house) and detailed information about them includes the name of the listing brokers.
