
Address
S101 S Main Street, Nelson, WI
Price
$ 219,000
Property Attributes
- ID#7117348
- TypeSingle Family
- Listing Status Active
- CountyBUFFALO
- CityNelson
- AreaSmeltzers Plat
- NeighborhoodSmeltzers Plat
- Zip54756
- StyleSingle Family
- Year Built1985
- Taxes$ 1862
- Price$ 219,000
- Bedrooms2
- Full Bathrooms1
- Half Bathrooms1
- Sqr Footage1649
- Lot Size0.225 Acres
Data Source:
Northstar MLS (NSTAR)
Property Description
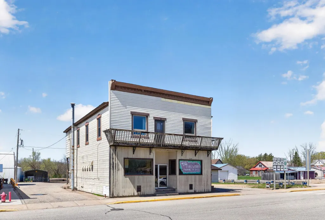
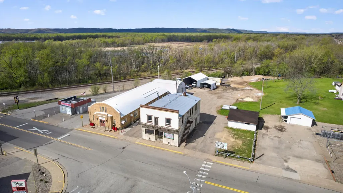
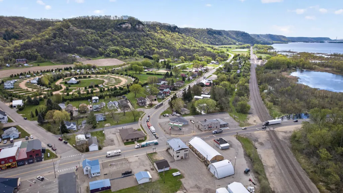
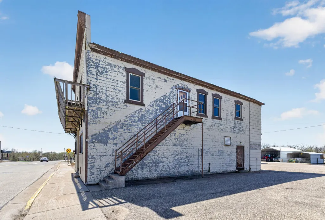
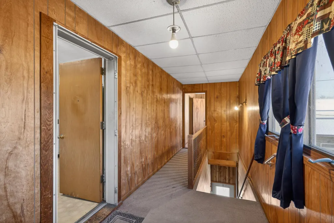
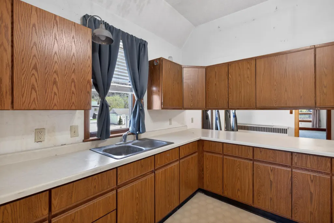
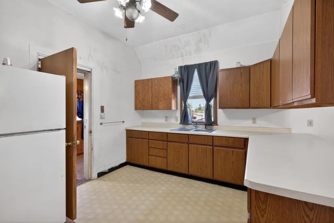
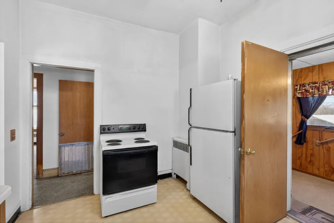
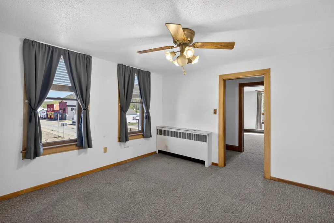
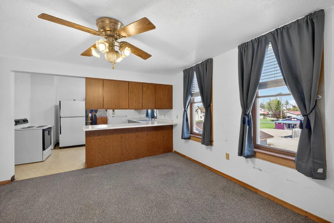
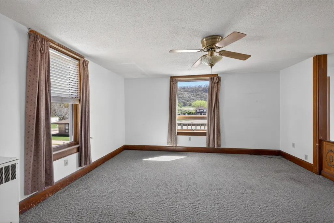
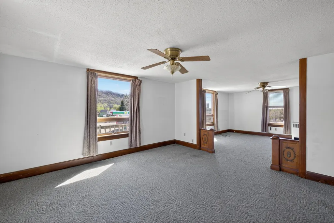
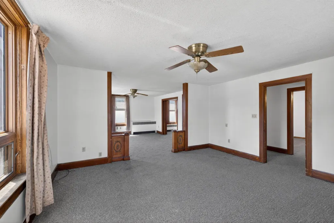
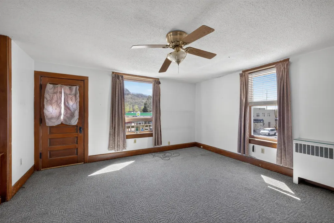
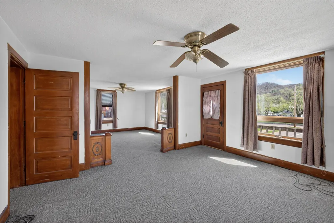
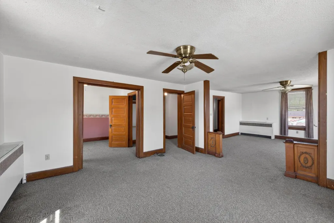
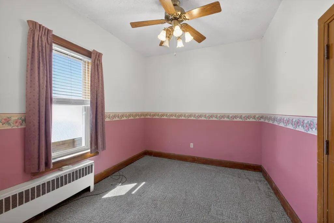
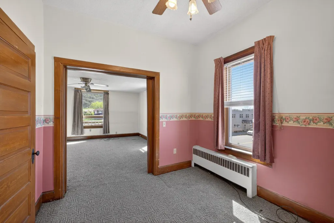
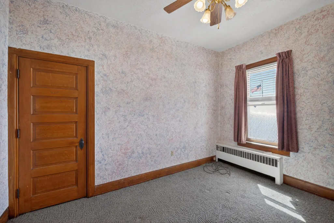
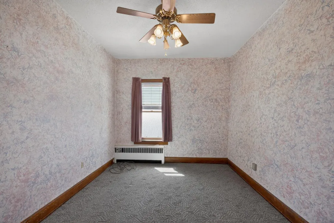
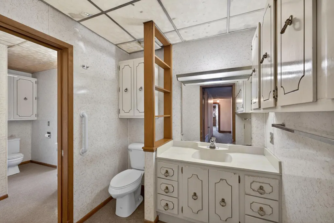
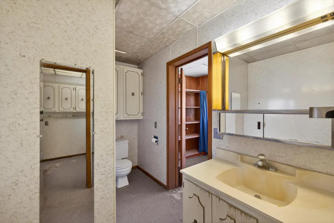
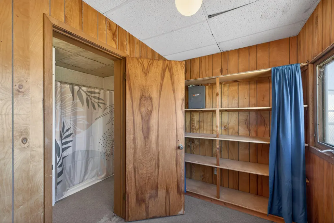
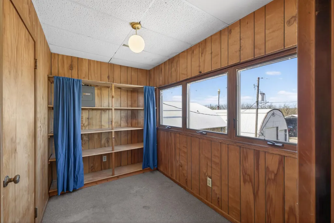
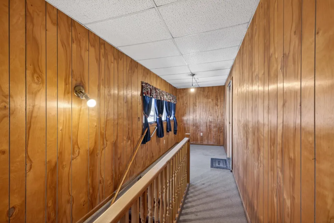
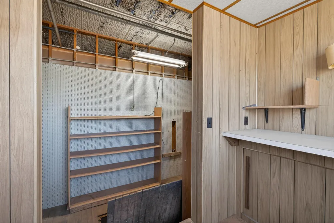
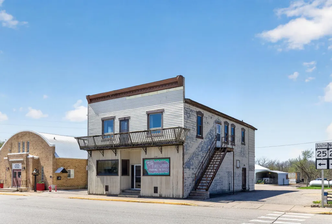
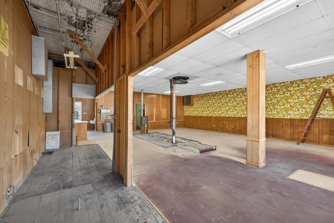
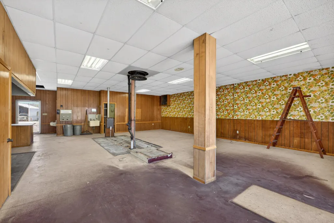
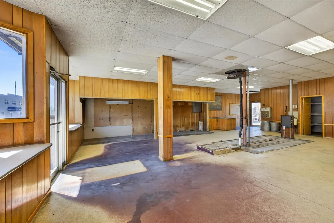
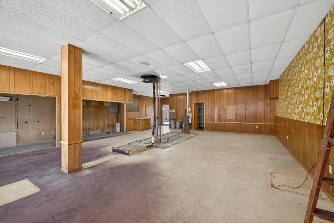
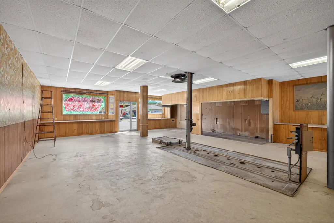
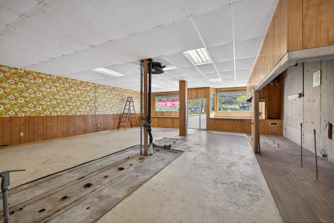
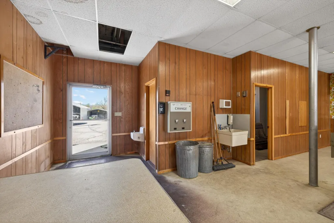
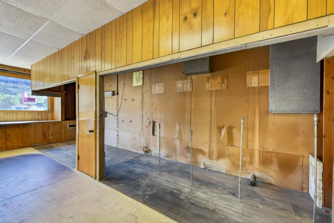
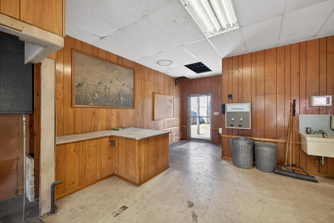
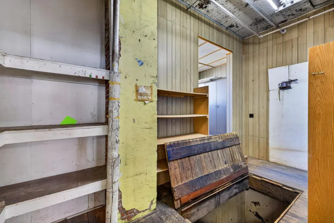
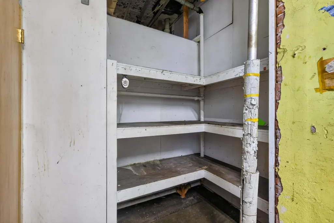
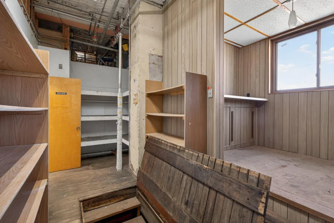
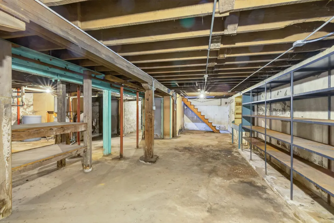
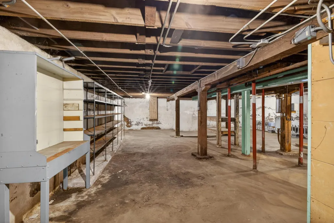
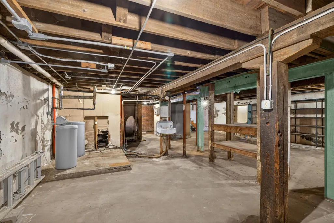
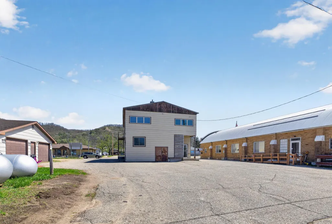
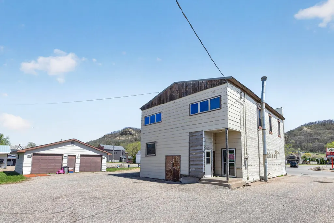
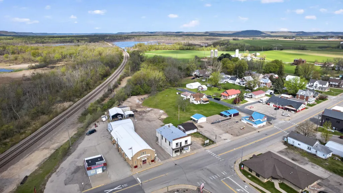
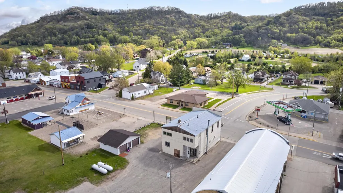
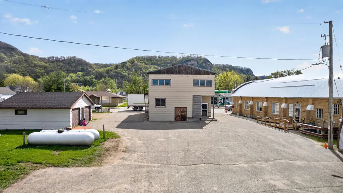
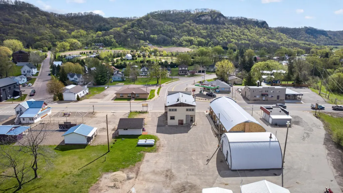
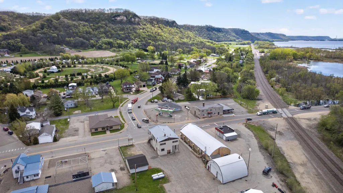
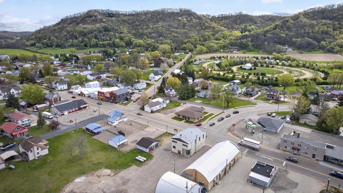
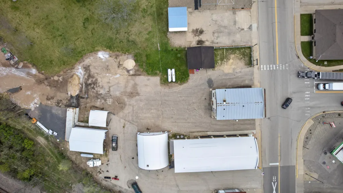
Located in the heart of downtown Nelson, this mixed-use property offers a spacious upper-level apartment along with flexible commercial space on the main floor. The residential unit features two bedrooms, two bathrooms, a full kitchen, generous living areas filled with natural light, and additional flex space that could serve as an office, sunroom, or storage area. Original woodwork adds character throughout, while newer windows installed in 2020 provide a valuable update. The main level offers a highly visible storefront along a well-traveled downtown corridor, with possibilities for retail, office, service-based businesses, or other entrepreneurial uses. Extensive lower-level storage and utility space add further functionality. The property also includes ownership of both driveways and an oversized two-car garage, providing convenient parking and access. Whether used as an owner-occupied residence with workspace below, an income-producing property, or a combination of both, this property offers a versatile setup near the Mississippi River.
| Price History | |
|---|---|
| 7/28/2026 | Listed $219,000 |
General Features
| Living Area | 1649 |
|---|---|
| Sewer | City Sewer/Connected |
| Heating | Boiler,Radiator |
| Cooling | None |
| Appliances | Range,Refrigerator |
| Garage Spaces | 2 |
| Year Built | 1985 |
| Levels | One |
| Property Subtype | Single Family |
| Tax Year | 2025 |
| Accessibility | None |
| County | Buffalo |
| New Construction | No |
| Property Type | Residential |
| HOA | No |
| Contingency | None |
| Subdivision Name | Smeltzer's Plat |
| Full Baths | 1 |
| Directions | From Wabasha,head NE toward Nelson on WI-25. Building will be on the intersection of Great River Rd and S Main St,kitty corner from Bank of Alma and across from Handy Mart. |
| City | Nelson |
| High School District | Alma |
| Zoning Description | Business/Commercial,Residential-Multi-Family |
| Lot Size Units | Acres |
| Property Attached Y/N | No |
| Land Lease Y/N | No |
| Tax Annual Amount | 1862 |
| Additional Parcels Y/N | No |
| Standard Status | Active |
| Lender Owned | No |
| Amenities Unit | Balcony,Ceiling Fan(s),Kitchen Window |
| PostalCity | Nelson |
Interior Features
| Basement | Full,Storage Space |
|---|---|
| Basement (Y/N) | Yes |
| Fireplace Y/N | No |
| Above Grade Finished Area | 1649 |
| Half Baths | 1 |
| Total Bedrooms | 2 |
| Total Baths | 2 |
| Dining Room Description | Separate/Formal Dining Room |
| Fuel | Propane |
| Garage Square Feet | 864 |
Exterior Features
| Parking Features | Detached Garage,Parking Lot |
|---|---|
| Water Source | City Water/Connected |
| Lot Size Area | 0.225 |
| Building Area Total | 2858 |
| Lot Dimensions | Irregular |
| Waterfront Y/N | No |
| Foundation Area | 1429 |
Amenities
- Foreclosure
- Views
- Short Sale
- New Construction
- Adult 55+
- Lease To Own
- No HOA Fees
- Furnished
- Primary On Main
- Air Conditioning
- Seller Finance
- Green
- Fixer Upper
- Horse
- Golf
- Fireplace
- Deck
- Garage
- Basement
- Pool
Property vs Single Family Average in 54756
Price
Taxes
Year Built
 The data relating to real estate for sale on this web site comes in part from the Broker Reciprocity Program of the Regional Multiple Listing Service of Minnesota, Inc. Real estate listings held by brokerage firms other than Lakes Area Realty - New London/Spicer are marked with the Broker Reciprocity logo or the Broker Reciprocity thumbnail logo (little black
house) and detailed information about them includes the name of the listing brokers.
The data relating to real estate for sale on this web site comes in part from the Broker Reciprocity Program of the Regional Multiple Listing Service of Minnesota, Inc. Real estate listings held by brokerage firms other than Lakes Area Realty - New London/Spicer are marked with the Broker Reciprocity logo or the Broker Reciprocity thumbnail logo (little black
house) and detailed information about them includes the name of the listing brokers.
