
Waterfront - Primary on Main


Address
31269 Evenhurst Road, Ashby, MN
Price
$ 375,000
Property Attributes
- ID#7110132
- TypeSingle Family
- Listing Status Active
- CountyGRANT
- CityAshby
- AreaEvenhurst
- NeighborhoodEvenhurst
- Zip56309
- StyleSingle Family
- Year Built1967
- Taxes$ 2194
- Price$ 375,000
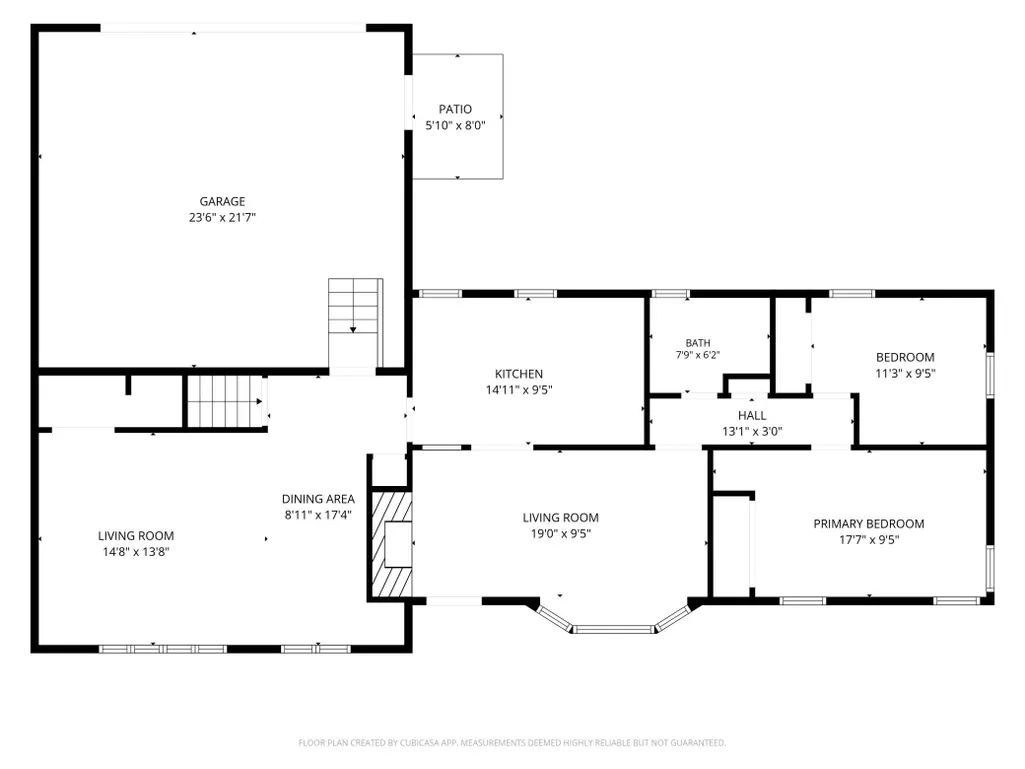
- Bedrooms2
- Full Bathrooms1
- Half Bathrooms0
- Sqr Footage1192
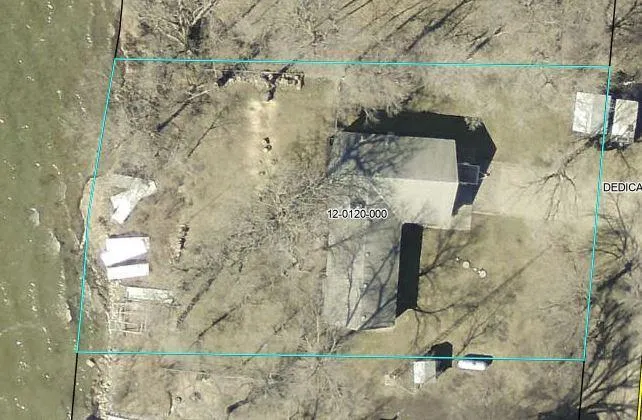
- Lot Size0.392 Acres
Data Source:
Northstar MLS (NSTAR)
Property Description
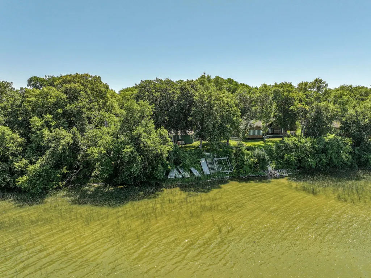
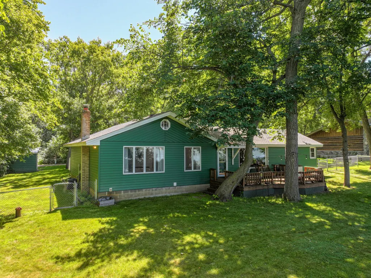
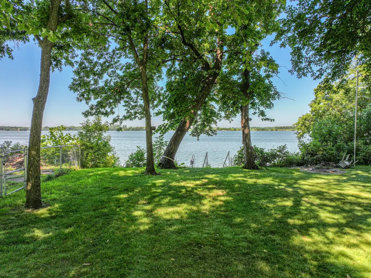
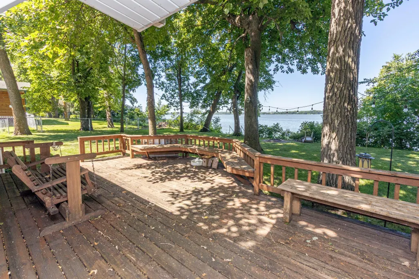
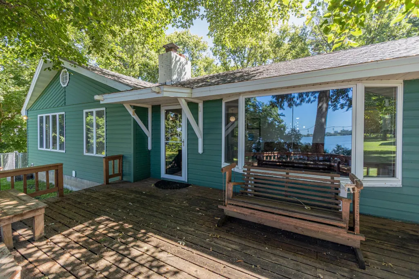
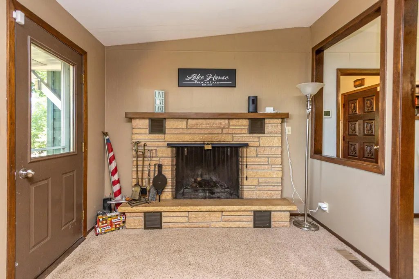
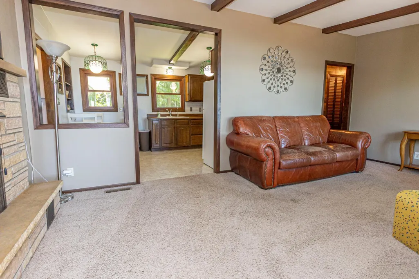
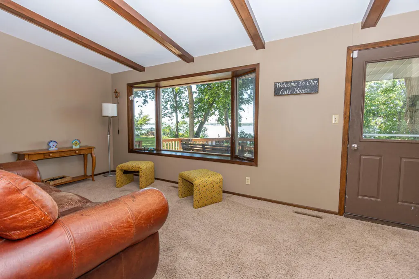
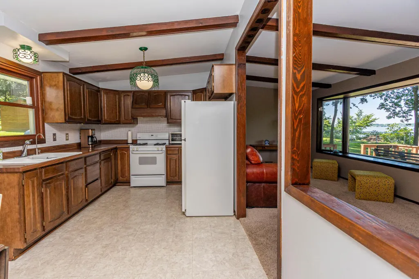
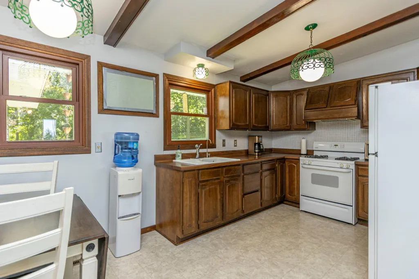
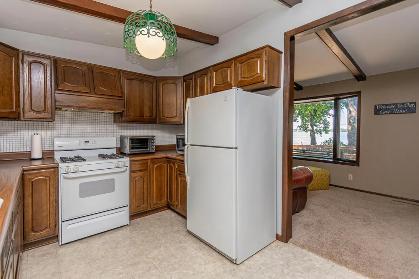
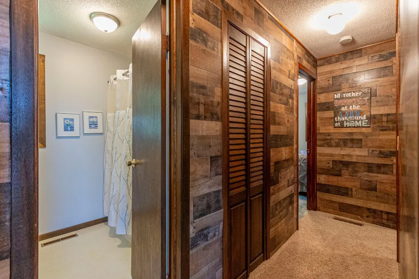
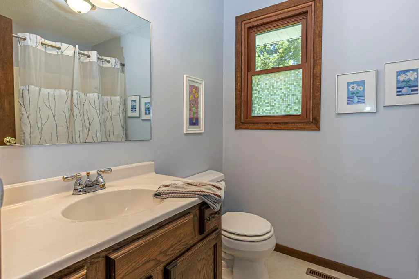
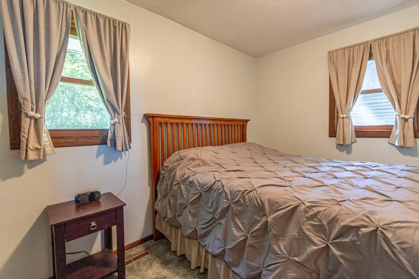
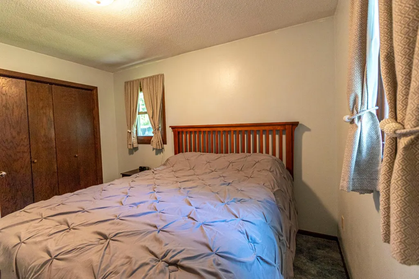
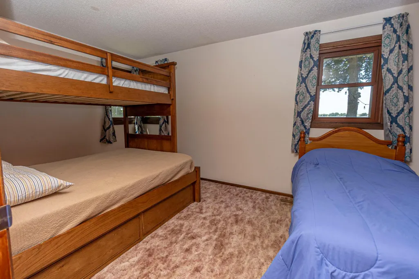
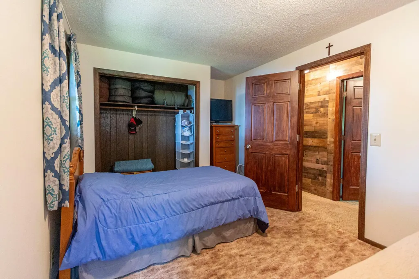
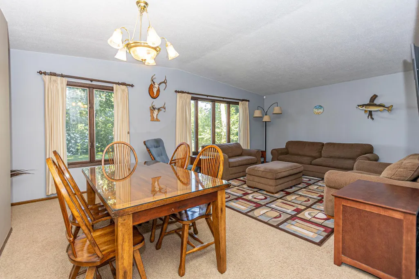
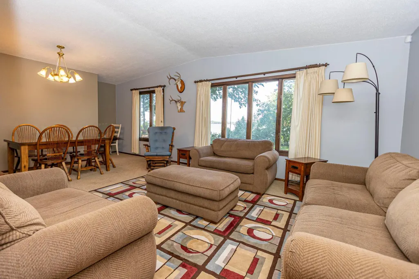
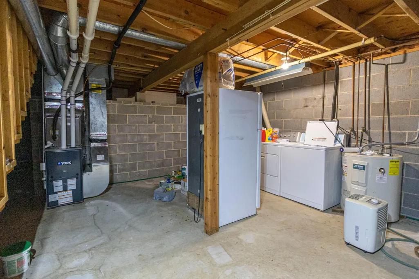
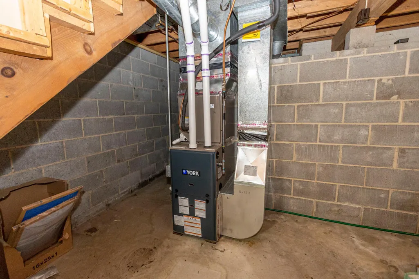
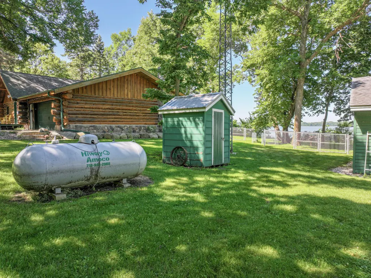
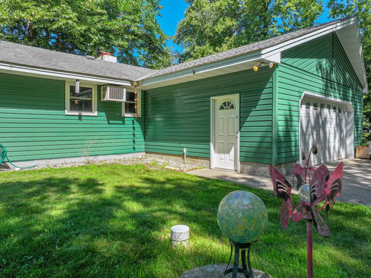
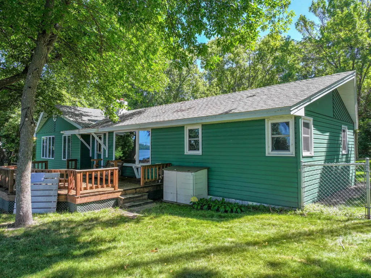
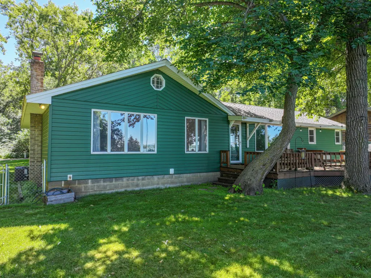
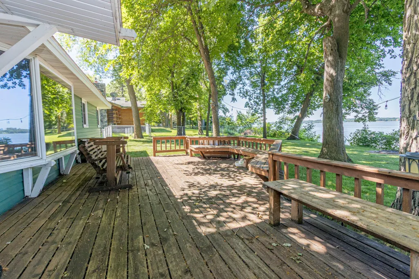
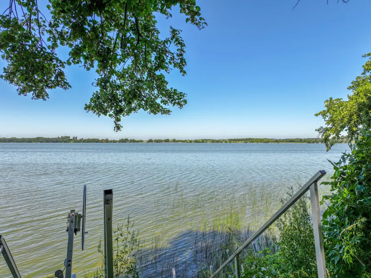
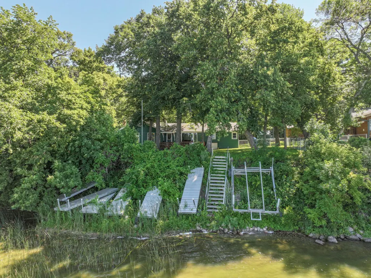
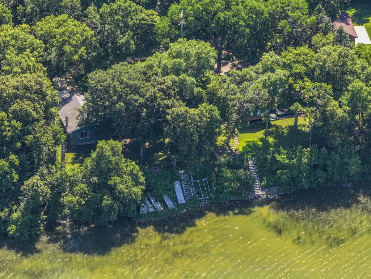
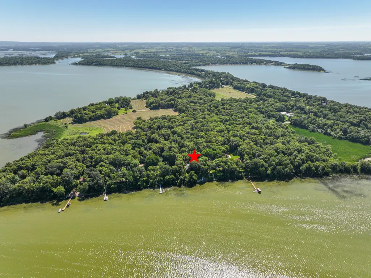
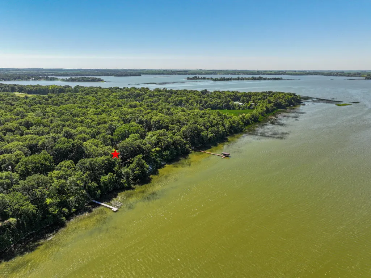
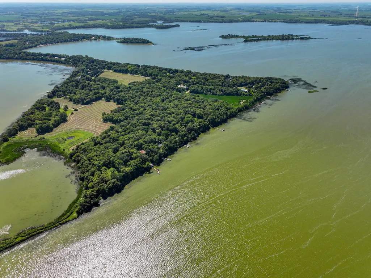
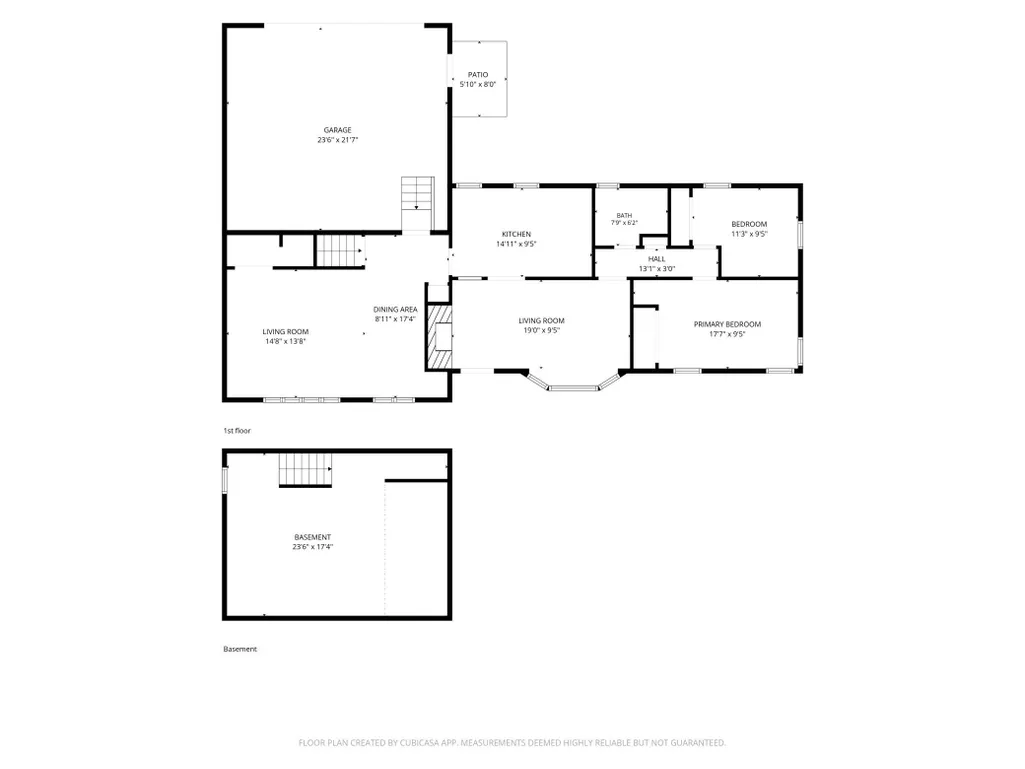
This is one cool cabin! Remember the days being at your grandma’s Cabin where the summer days were perfect long and sunny in the summer nights seem to be endless and everybody had fun in the cabin on the lake? Well this is exactly that. This cabin features two bedrooms and a bathroom, two family rooms, and a fully functional kitchen. The additional family room can offer you a game room, bunk room, or just extra space. The backyard is level and shaded, perfect for outdoor games, chilling on the deck, and watching the skiers come in. I have to mention, I love the light fixtures in the kitchen, coordinating and eclectic, they bring you back and they offer a lot of fun frill to this cool cabin. Not only is this Cabin well laid out and well kept, it has a new AC and Furnace. Looking for a cabin you can use all year long? Looking for a cabin that’s affordable to make memories? Look no further, this cabin might just check all the boxes.
| Price History | |
|---|---|
| 7/22/2026 | Listed $375,000 |
General Features
| Living Area | 1192 |
|---|---|
| Sewer | Private Sewer |
| Heating | Forced Air |
| Cooling | Central Air |
| Roof | Asphalt |
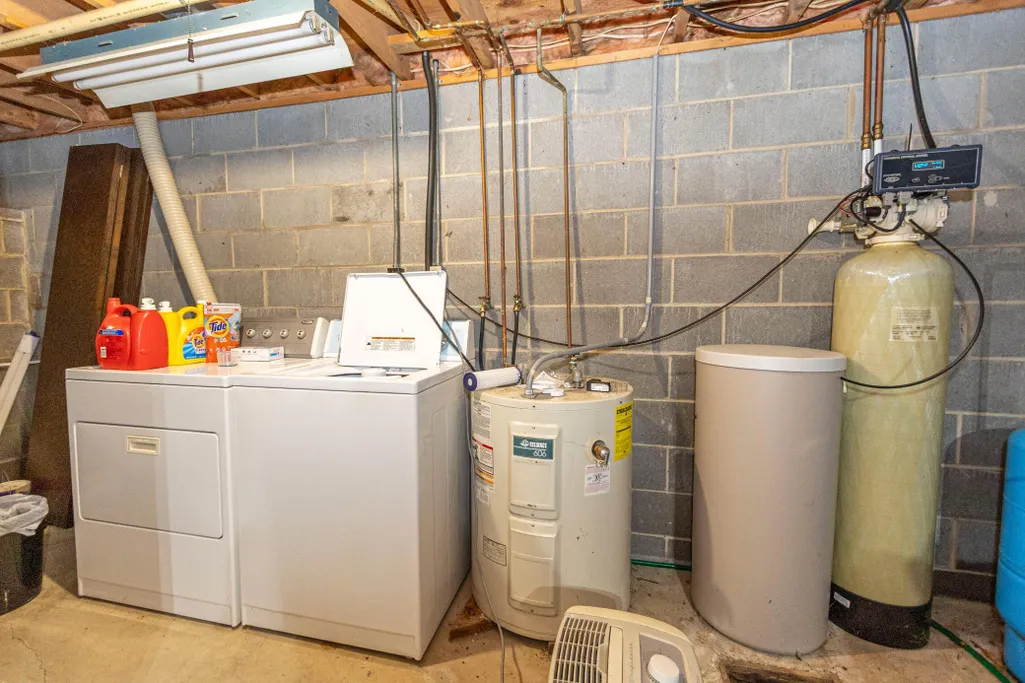
| Appliances | Dryer,Electric Water Heater,Exhaust Fan,Microwave,Range,Refrigerator,Washer |
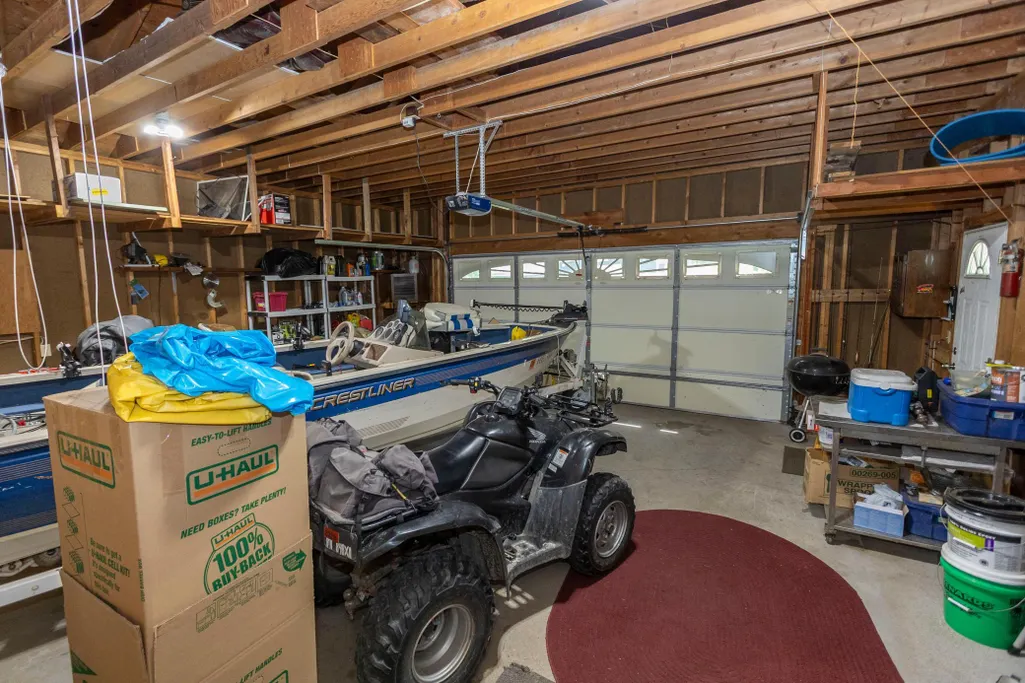
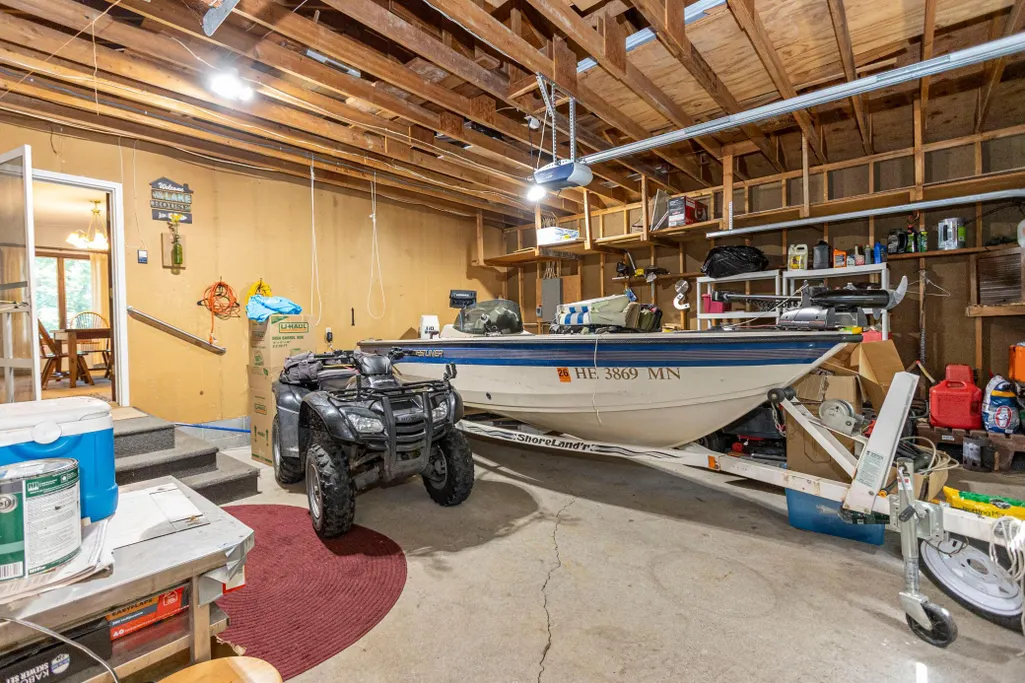
| Garage Spaces | 2 |
| Construction Materials | Block,Frame |
| Year Built | 1967 |
| Electric | Circuit Breakers |
| View | Lake,West |
| Levels | One |
| Property Subtype | Single Family |
| Tax Year | 2026 |
| Waterfront Features | Dock,Lake Front |
| Accessibility | None |
| County | Grant |
| New Construction | No |
| Property Type | Residential |
| HOA | No |
| Contingency | None |
| Subdivision Name | Evenhurst |
| Other Structures | Storage Shed |
| Full Baths | 1 |
| Directions | Co 82 W,to left on co rd. 19 NW,right on Big island rd. |
| City | Ashby |
| High School District | Ashby |
| Zoning Description | Residential-Single Family |
| Lot Size Units | Acres |
| Property Attached Y/N | No |
| Land Lease Y/N | No |
| Tax Annual Amount | 2194 |
| Additional Parcels Y/N | No |
| Standard Status | Active |
| Lender Owned | No |
| Amenities Unit | Deck,Dock,Kitchen Window,Main Floor Primary Bedroom |
| PostalCity | Ashby |
Interior Features
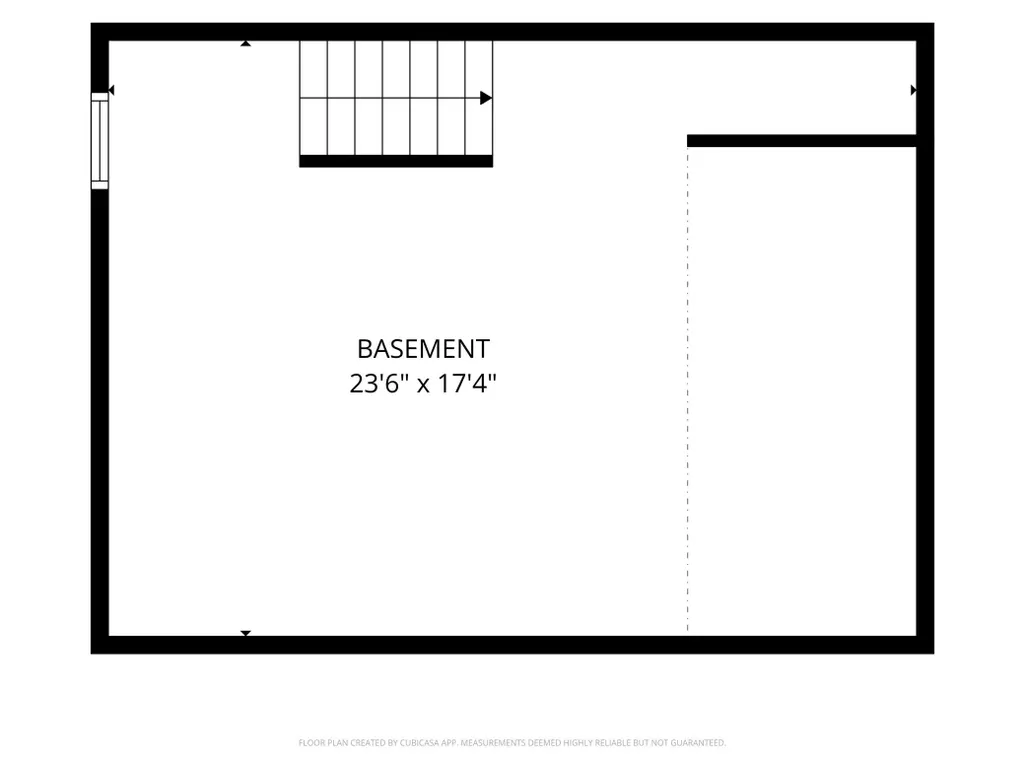
| Basement | Block,Crawl Space |
|---|---|
| Total Fireplaces | 1 |
| Fireplace Features | Circulating,Decorative,Wood Burning |
| Basement (Y/N) | Yes |
| Fireplace Y/N | Yes |
| Above Grade Finished Area | 1192 |
| Laundry Features | Lower Level |
| Total Bedrooms | 2 |
| Total Baths | 1 |
| Bath Desc | Main Floor Full Bath |
| Dining Room Description | Breakfast Area,Living/Dining Room |
| Fuel | Propane |
| Garage Dimensions | 24x22x24x22 |
| Garage Square Feet | 528 |
| Waterfront Feet | 100 |
Exterior Features
| Fencing | Chain Link |
|---|---|
| Parking Features | Attached Garage,Gravel |
| Lot Features | Tree Coverage - Heavy |
| Water Source | Drilled,Private |
| Lot Size Area | 0.392 |
| Building Area Total | 1624 |
| Lot Dimensions | 100x169x99x172 |
| Waterfront Y/N | Yes |
| Foundation Area | 1192 |
| Road Frontage Type | No Outlet/Dead End,Township,Unpaved Streets |
| Road Responsibility | Public Maintained Road |
Amenities
- Foreclosure
- Views
- Short Sale
- New Construction
- Adult 55+
- Lease To Own
- No HOA Fees
- Furnished
- Primary On Main
- Air Conditioning
- Seller Finance
- Green
- Fixer Upper
- Horse
- Golf
- Fireplace
- Deck
- Garage
- Basement
- Pool
Property vs Single Family Average in 56309
Price
Taxes
Year Built
Visits
 The data relating to real estate for sale on this web site comes in part from the Broker Reciprocity Program of the Regional Multiple Listing Service of Minnesota, Inc. Real estate listings held by brokerage firms other than Lakes Area Realty - New London/Spicer are marked with the Broker Reciprocity logo or the Broker Reciprocity thumbnail logo (little black
house) and detailed information about them includes the name of the listing brokers.
The data relating to real estate for sale on this web site comes in part from the Broker Reciprocity Program of the Regional Multiple Listing Service of Minnesota, Inc. Real estate listings held by brokerage firms other than Lakes Area Realty - New London/Spicer are marked with the Broker Reciprocity logo or the Broker Reciprocity thumbnail logo (little black
house) and detailed information about them includes the name of the listing brokers.
