
Views
Address
210 Birch Terrace, Ashby, MN
Price
$ 295,400
Property Attributes
- ID#7080650
- TypeSingle Family
- Listing Status Active
- CountyGRANT
- CityAshby
- AreaBirch Grove Add
- NeighborhoodBirch Grove Add
- Zip56309
- StyleSingle Family
- Year Built1998
- Taxes$ 3216
- Price$ 295,400
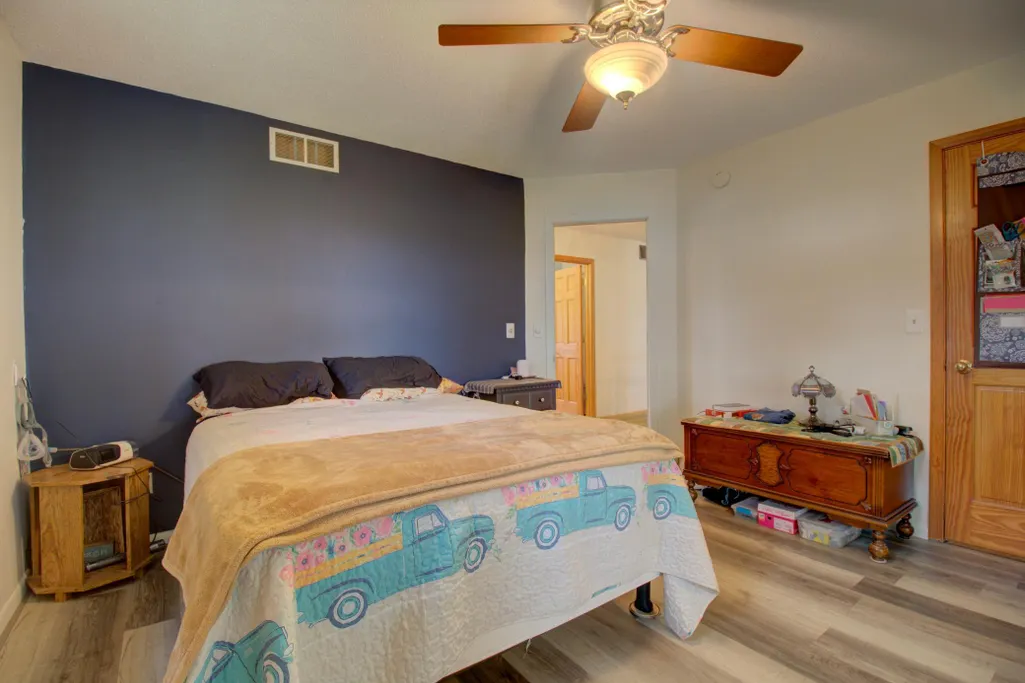
- Bedrooms2
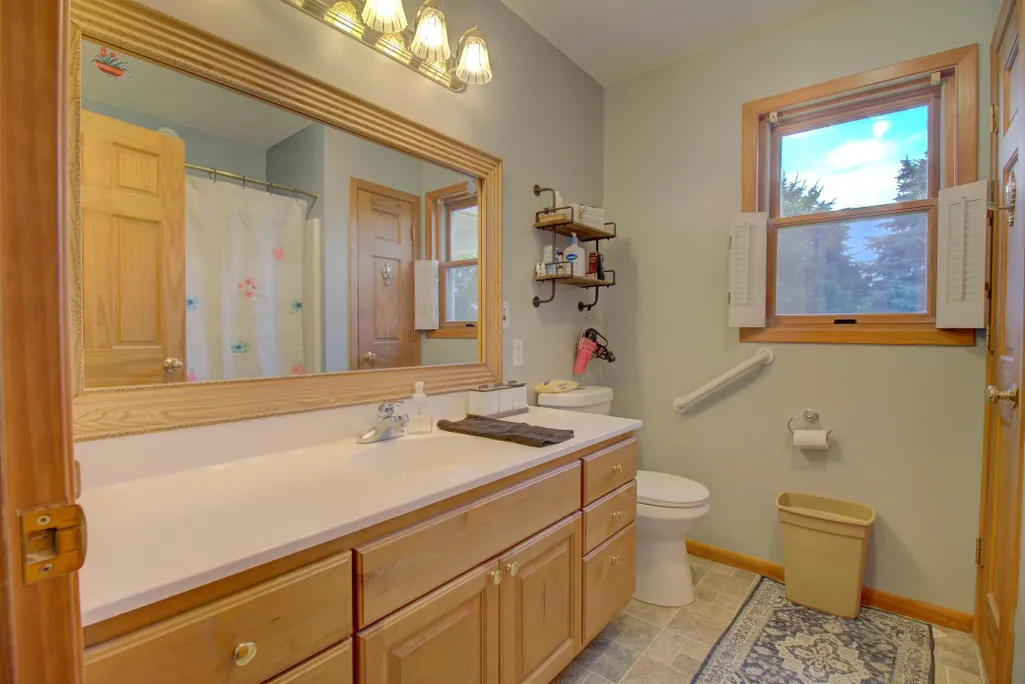
- Full Bathrooms2
- Half Bathrooms0
- Sqr Footage2362
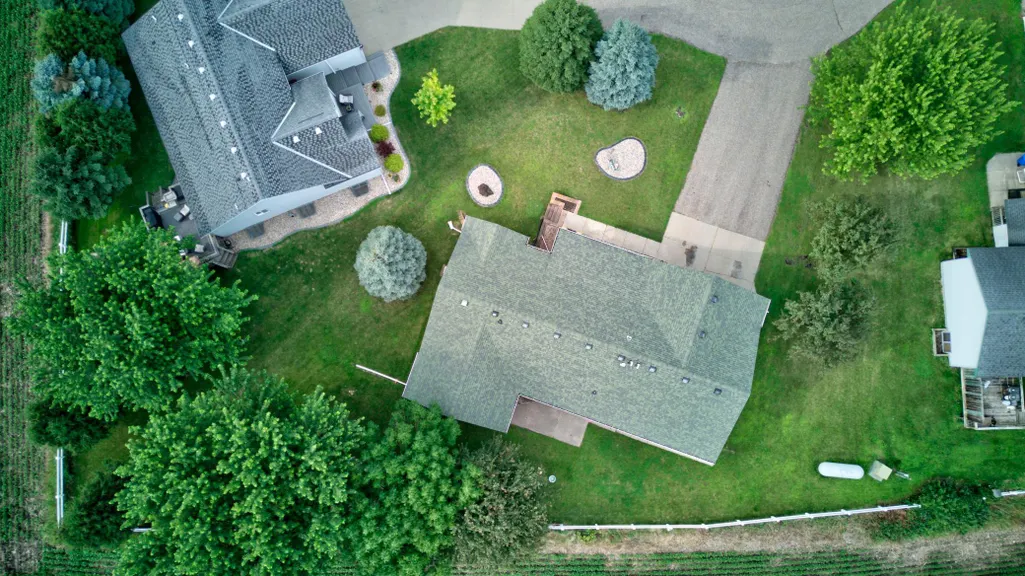
- Lot Size0.264 Acres
Data Source:
Northstar MLS (NSTAR)
Property Description
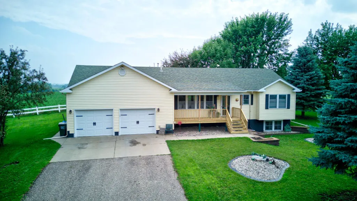
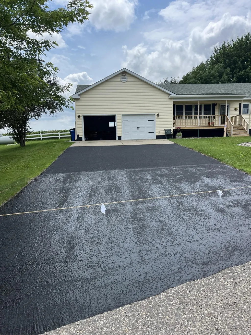
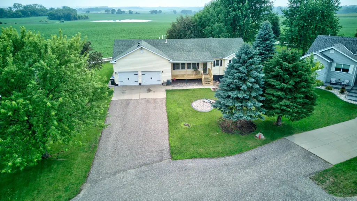
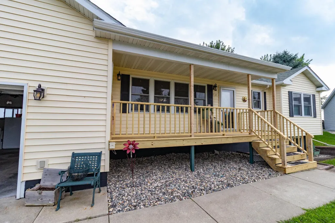
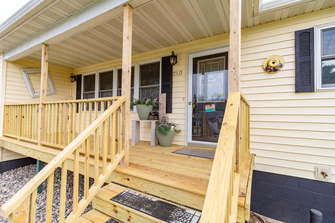
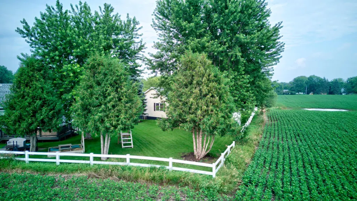
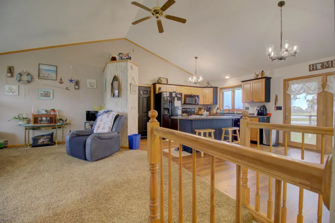
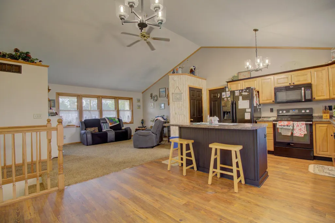
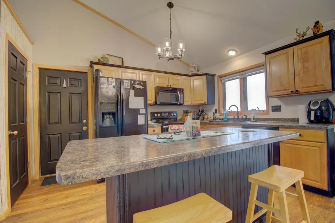
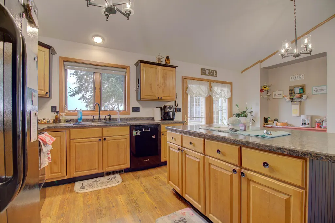
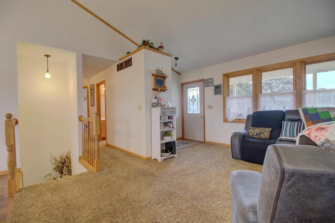
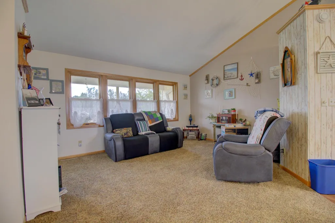
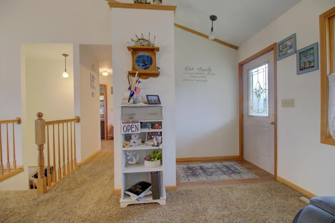
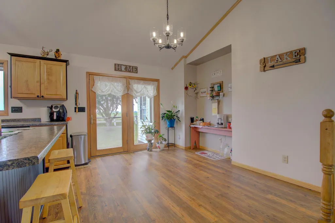
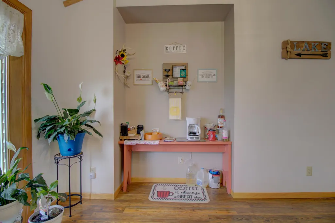
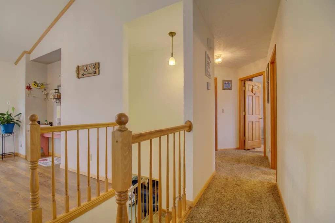
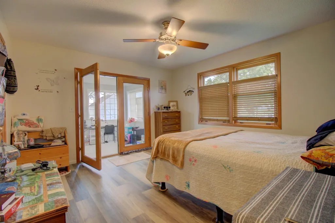
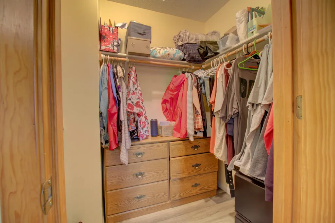
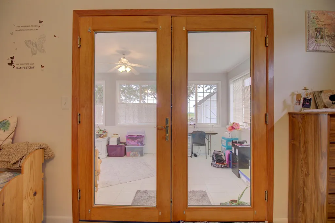
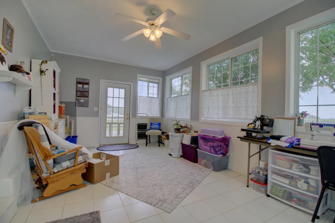
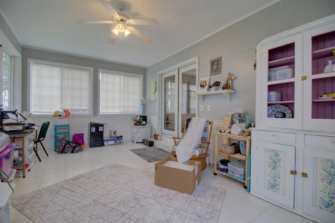
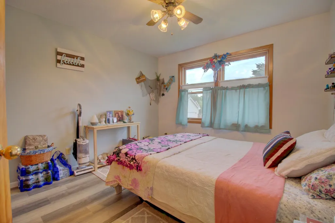
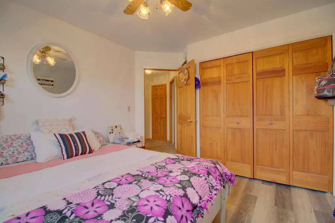
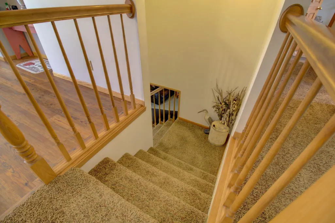
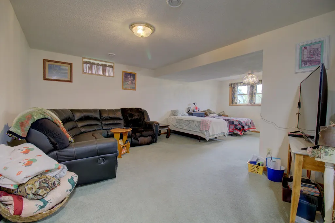
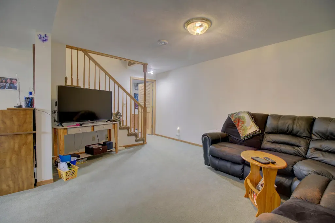
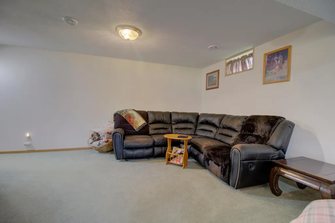
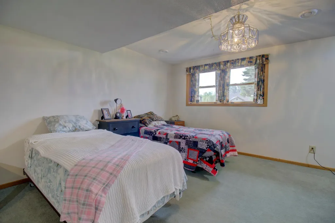
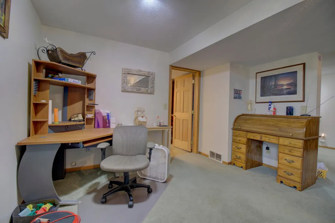
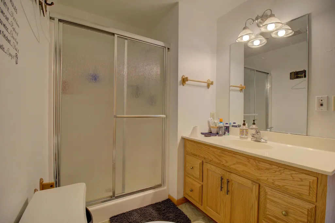
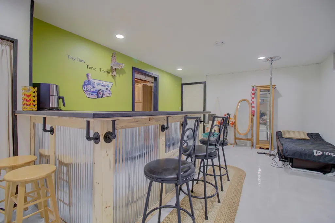
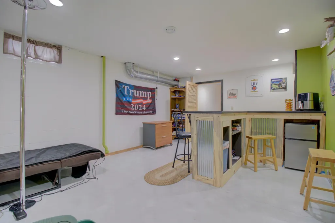
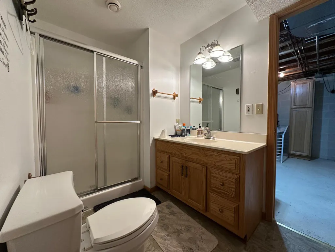
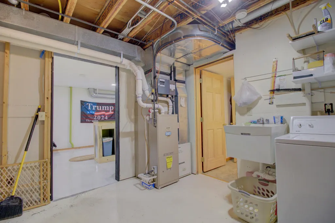
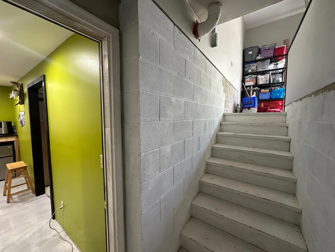
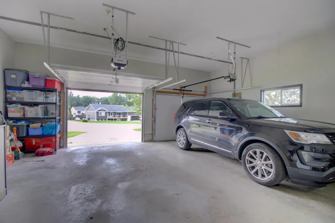
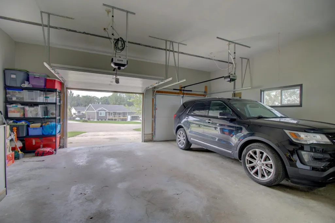
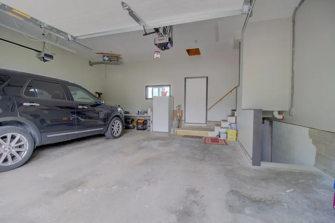
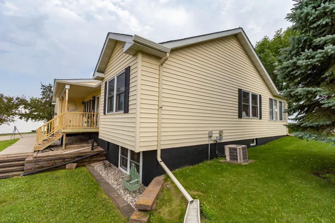
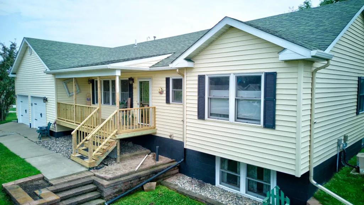
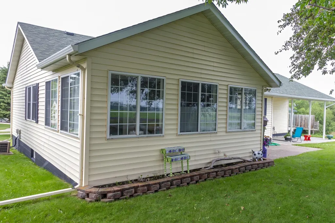
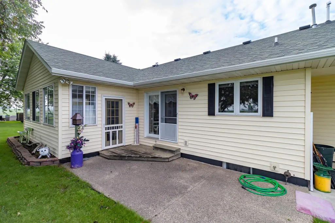
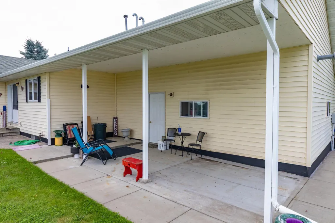
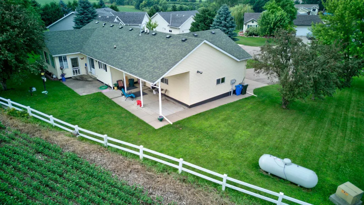
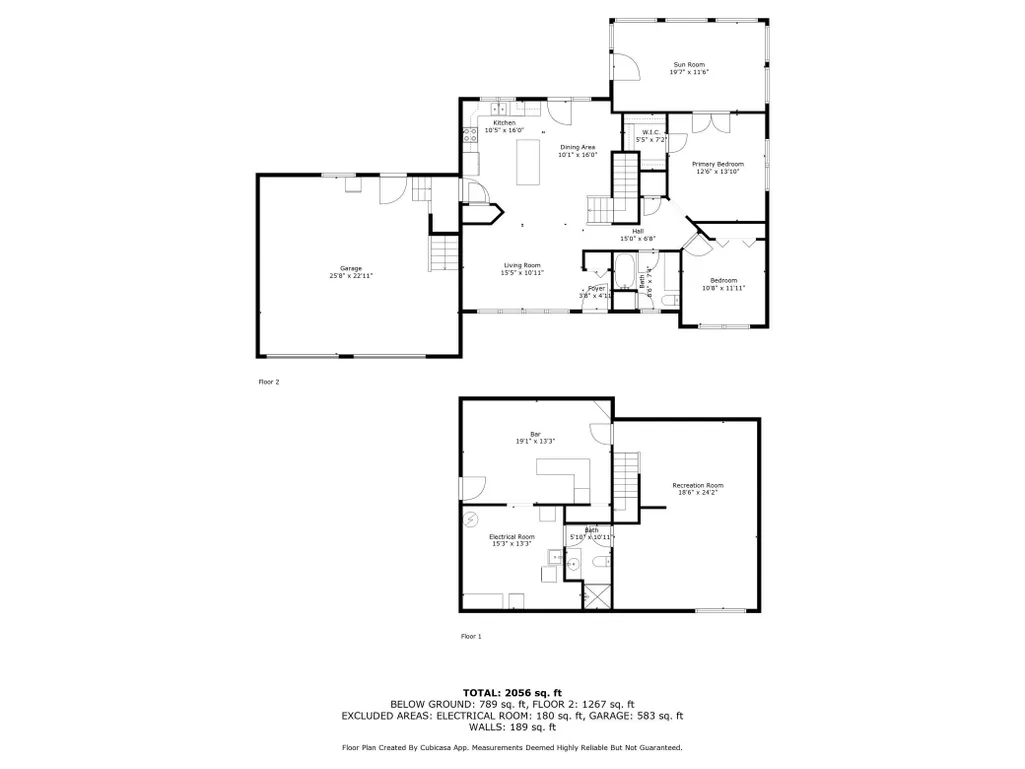
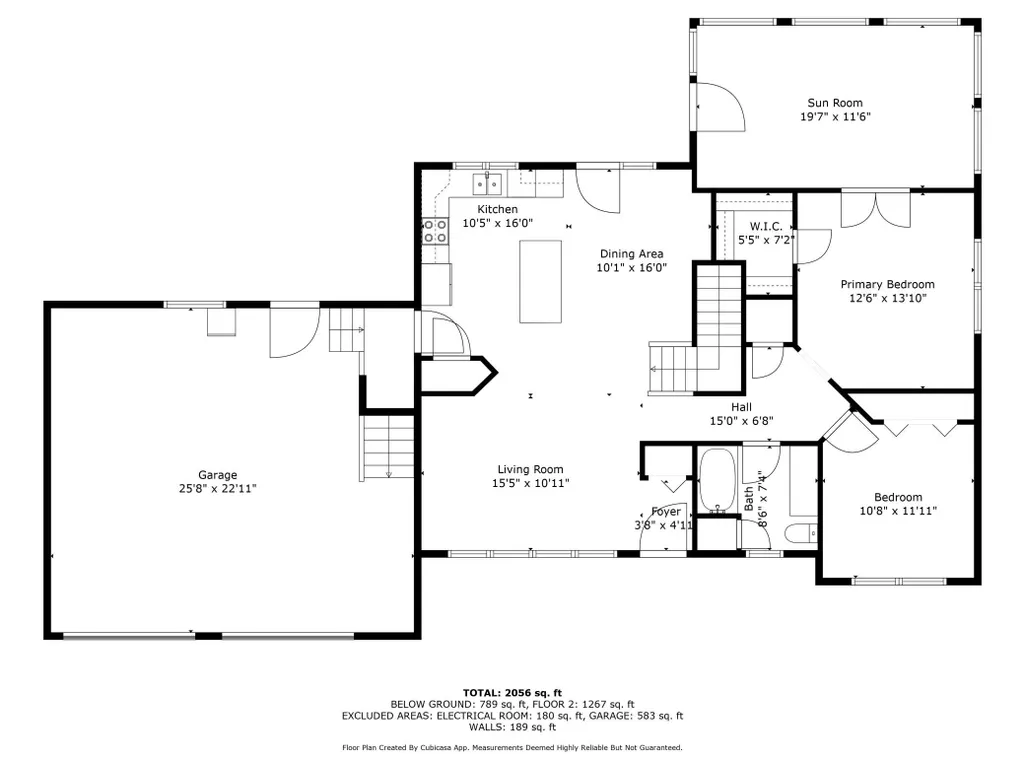
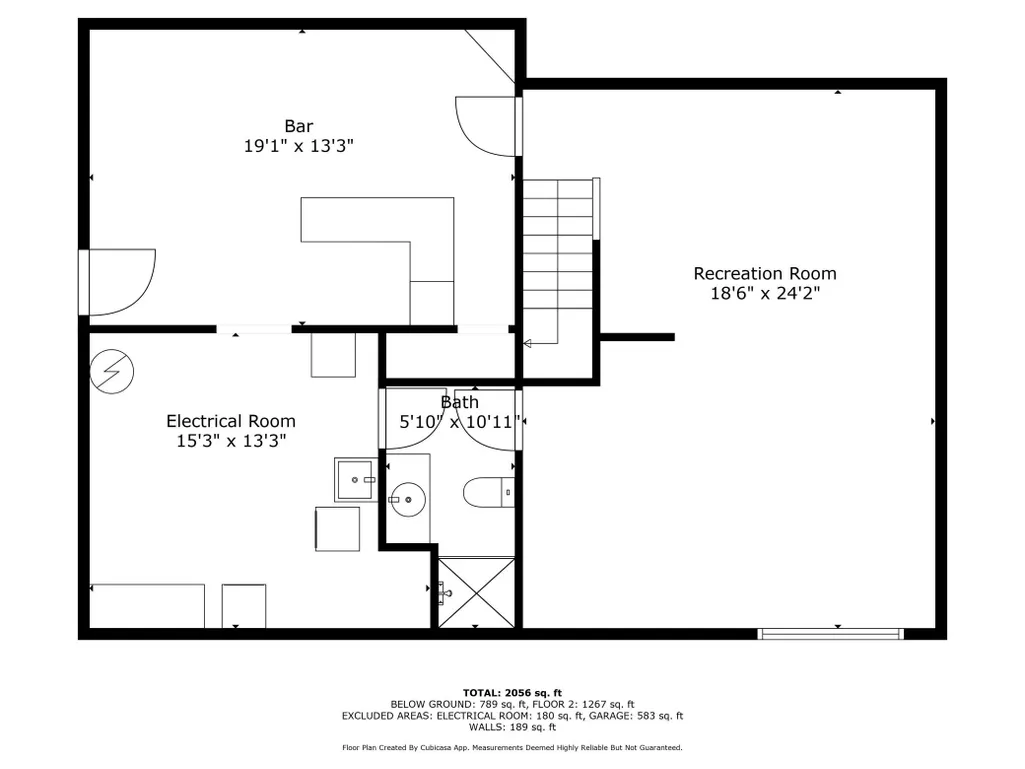
Freshly seal-coated driveway! Fall in love with this spacious rambler located on a nicely treed and well kept cul-de-sac in Ashby. With high ceilings and natural light in every room, this house feels like home. Located on the edge of town and offering stunning southerly views, this property features many updates such as flooring, fresh paint throughout, new covered porch decking, and new smart garage doors on the fully finished and heated garage. The main floor offers a full bathroom and 2 nice sized bedrooms - the primary featuring a walk in closet and patio doors leading to the 4 season sun porch. The lower level is finished but still an open canvas, currently functioning with a large family room that could easily be transformed into another bedroom. The lower lever also has direct access to the garage by way of an exterior door with stair case making the option for a separate rental unit a very viable option to offset expenses. Located a short distance of downtown and just a stones throw from Ashby School, this property has so much to offer - come take a look!
| Price History | |
|---|---|
| 5/26/2026 | Listed $295,400 |
General Features
| Living Area | 2362 |
|---|---|
| Sewer | City Sewer/Connected |
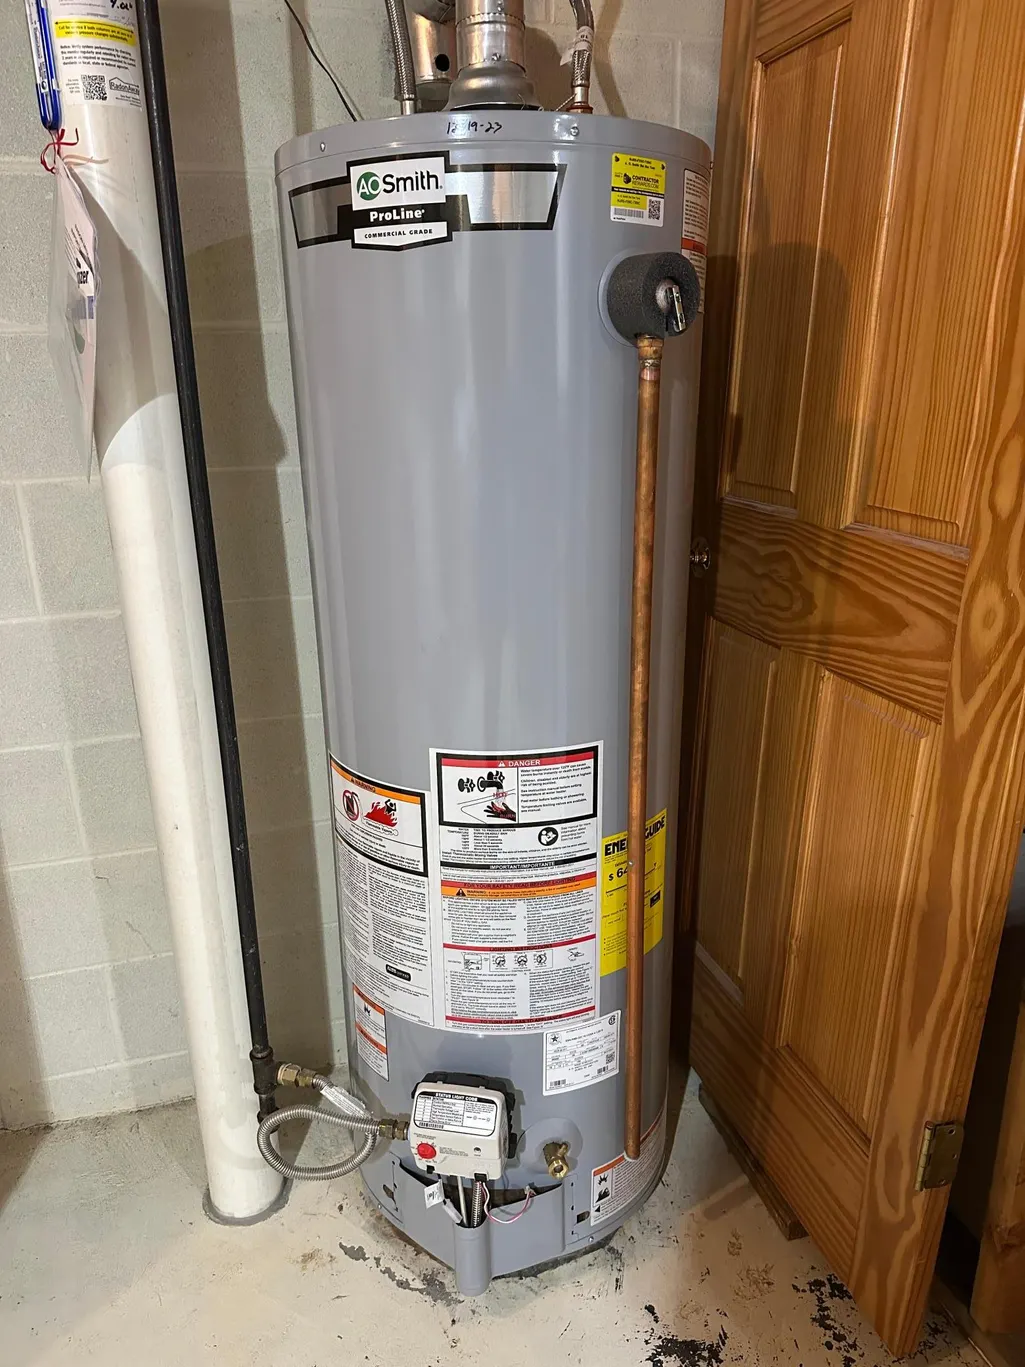
| Heating | Dual Fuel/Off Peak,Forced Air |
| Cooling | Central Air |
| Roof | Architectural Shingle |
| Appliances | Air-To-Air Exchanger,Dishwasher,Dryer,Freezer,Microwave,Range,Refrigerator |
| Garage Spaces | 2 |
| Construction Materials | Block,Frame |
| Year Built | 1998 |
| Levels | One |
| Property Subtype | Single Family |
| Tax Year | 2025 |
| Accessibility | None |
| County | Grant |
| New Construction | No |
| Property Type | Residential |
| HOA | No |
| Contingency | None |
| Subdivision Name | Birch Grove Add |
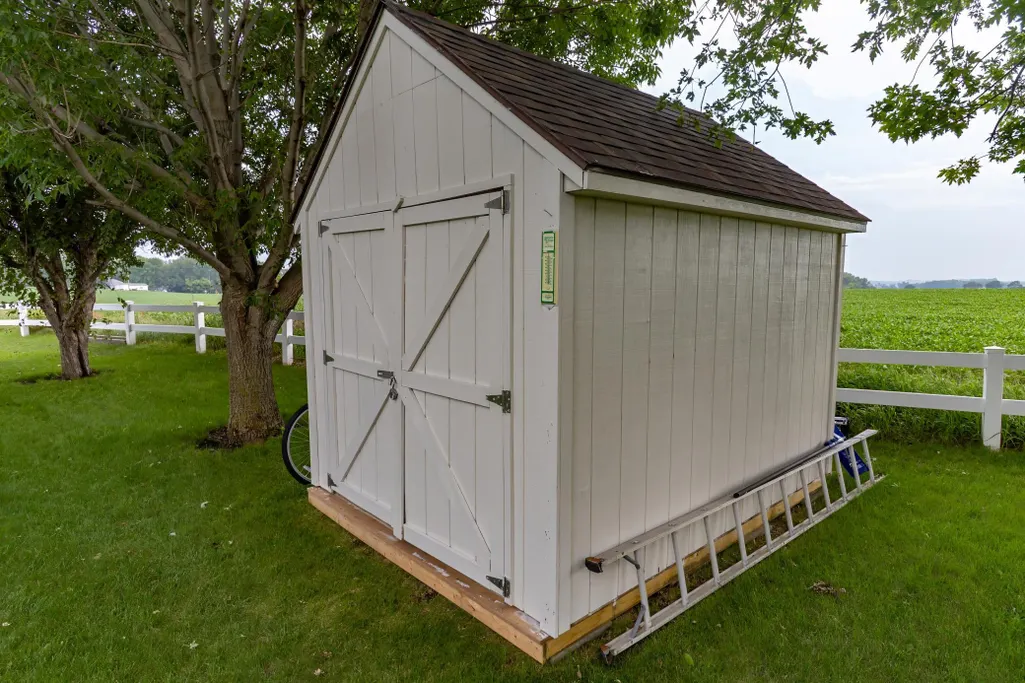
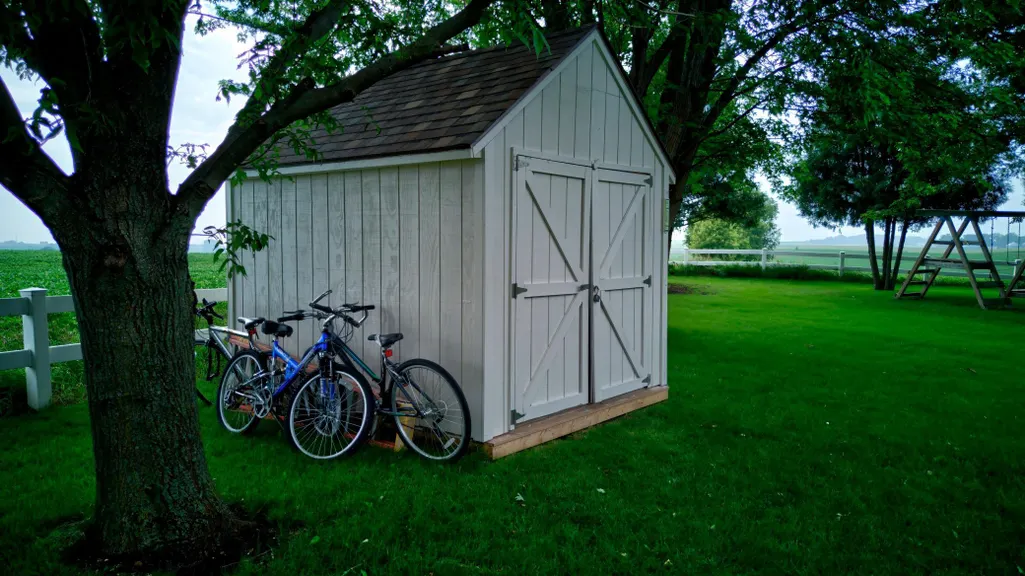
| Other Structures | Storage Shed |
| Full Baths | 1 |
| Directions | From main street,head south on Birch Ave to Birch Terrace on right. It is the last road/cul-de-sac on the road. Home on left. |
| City | Ashby |
| High School District | Ashby |
| Zoning Description | Residential-Single Family |
| Lot Size Units | Acres |
| Property Attached Y/N | No |
| Land Lease Y/N | No |
| Tax Annual Amount | 3216 |
| Additional Parcels Y/N | No |
| Standard Status | Active |
| Lender Owned | No |
| PostalCity | Ashby |
Interior Features
| Basement | Block,Finished,Full |
|---|---|
| Basement (Y/N) | Yes |
| Fireplace Y/N | No |
| Above Grade Finished Area | 1378 |
| 3/4 Baths | 1 |
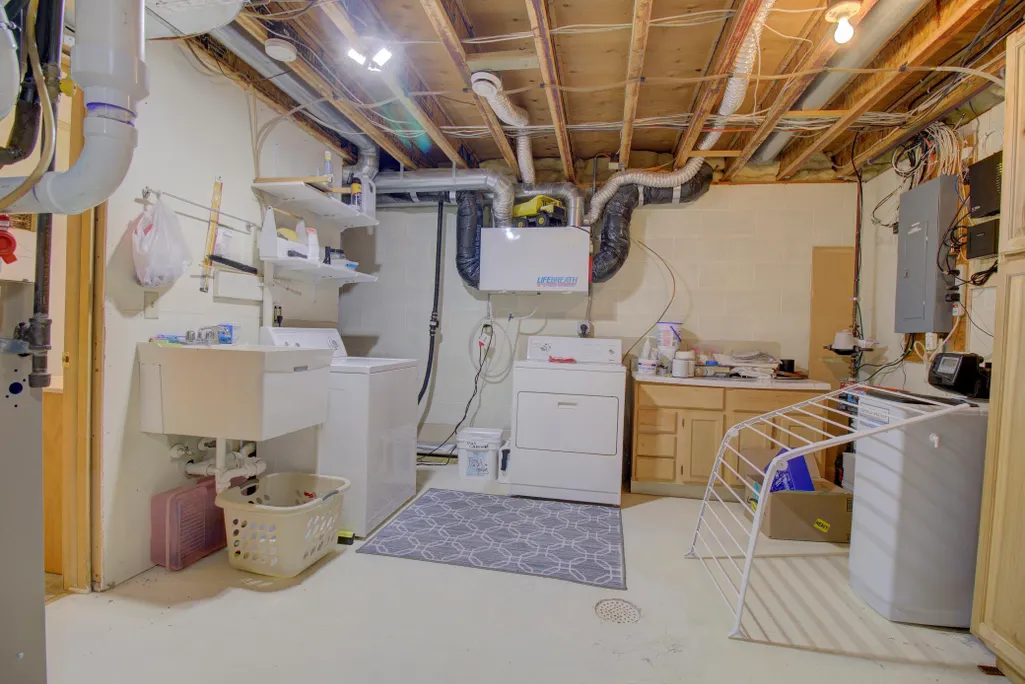
| Laundry Features | Lower Level |
| Total Bedrooms | 2 |
| Below Grade Finished Area | 984 |
| Total Baths | 2 |
| Bath Desc | 3/4 Basement,Main Floor Full Bath |
| Dining Room Description | Informal Dining Room |
| Foundation Dimensions | 30x40 |
| Fuel | Propane |
| Garage Dimensions | 25.5x23 |
| Garage Square Feet | 587 |
Exterior Features
| Parking Features | Attached Garage |
|---|---|
| Lot Features | Irregular Lot,Tree Coverage - Medium |
| Water Source | City Water/Connected |
| Lot Size Area | 0.264 |
| Building Area Total | 2522 |
| Lot Dimensions | .264 ac |
| Waterfront Y/N | No |
| Foundation Area | 1144 |
| Road Frontage Type | City Street,Cul De Sac |
| Road Responsibility | Public Maintained Road |
Amenities
- Foreclosure
- Views
- Short Sale
- New Construction
- Adult 55+
- Lease To Own
- No HOA Fees
- Furnished
- Primary On Main
- Air Conditioning
- Seller Finance
- Green
- Fixer Upper
- Horse
- Golf
- Fireplace
- Deck
- Garage
- Basement
- Pool
Property vs Single Family Average in 56309
Price
Taxes
Year Built
Visits
 The data relating to real estate for sale on this web site comes in part from the Broker Reciprocity Program of the Regional Multiple Listing Service of Minnesota, Inc. Real estate listings held by brokerage firms other than Lakes Area Realty - New London/Spicer are marked with the Broker Reciprocity logo or the Broker Reciprocity thumbnail logo (little black
house) and detailed information about them includes the name of the listing brokers.
The data relating to real estate for sale on this web site comes in part from the Broker Reciprocity Program of the Regional Multiple Listing Service of Minnesota, Inc. Real estate listings held by brokerage firms other than Lakes Area Realty - New London/Spicer are marked with the Broker Reciprocity logo or the Broker Reciprocity thumbnail logo (little black
house) and detailed information about them includes the name of the listing brokers.
