
Price Reduction - Primary on Main
Address
76100 Maple Road, Willow River, MN
Price
$ 679,900
Property Attributes
- ID#7032551
- TypeSingle Family
- Listing Status Active
- CountyPINE
- CityWillow River
- Zip55795
- StyleSingle Family
- Year Built2015
- Taxes$ 3250
- Price$ 679,900
- Bedrooms3
- Full Bathrooms2
- Half Bathrooms1
- Sqr Footage3700
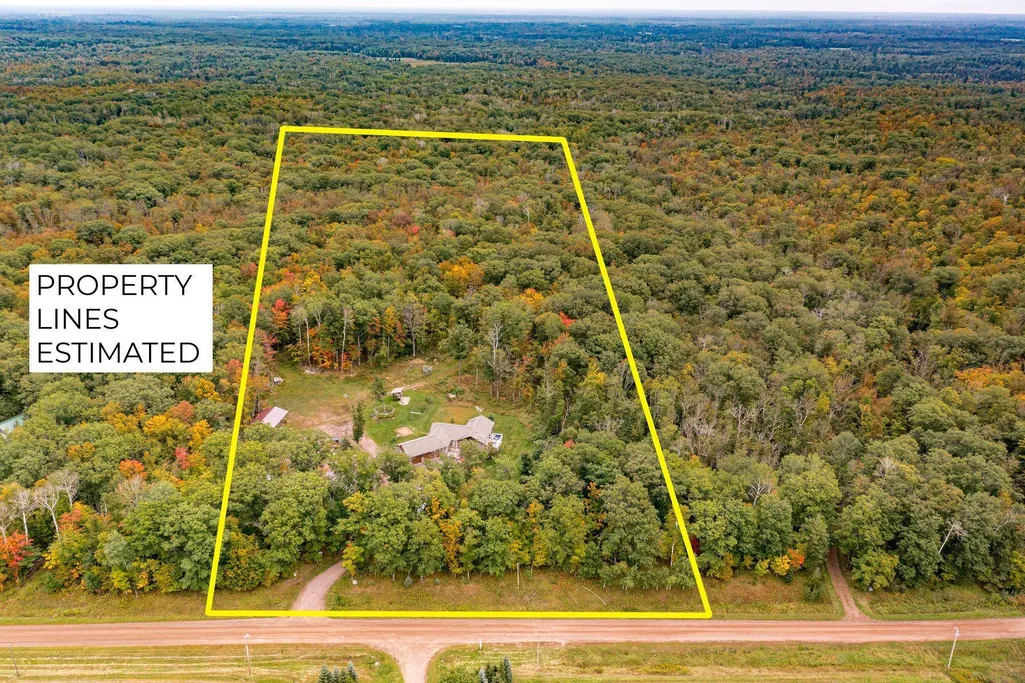
- Lot Size13 Acres
Data Source:
Northstar MLS (NSTAR)
Property Description
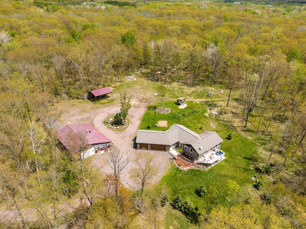
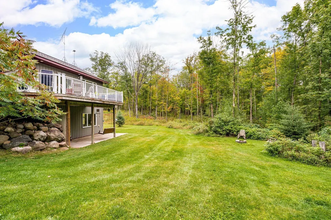
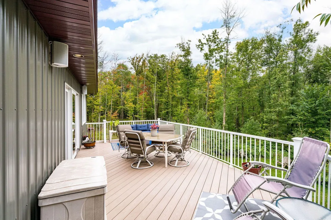
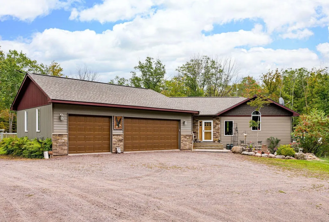
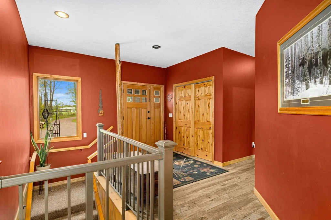
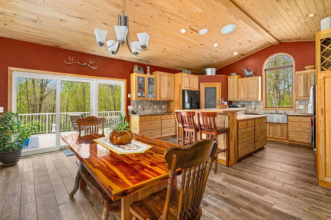
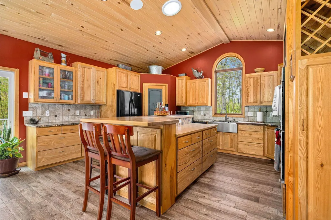
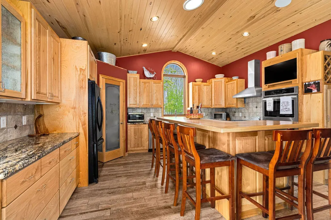
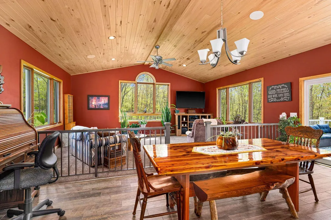
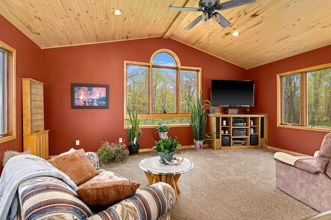
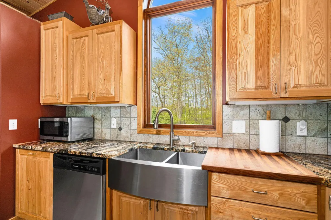
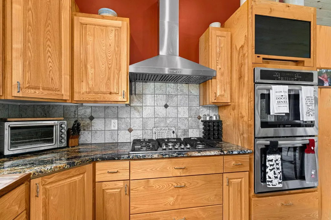
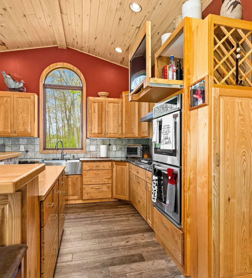
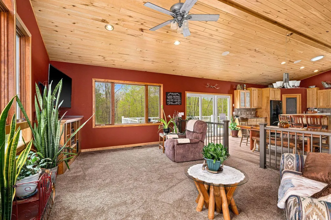
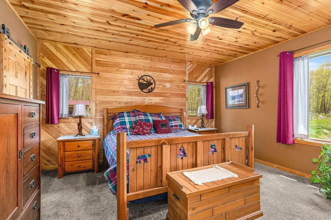
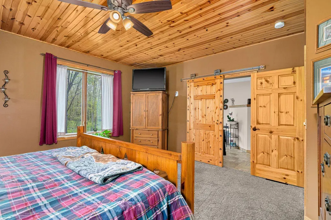
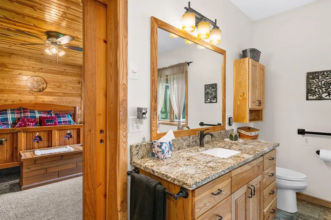
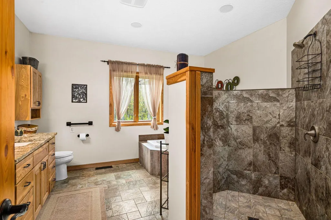
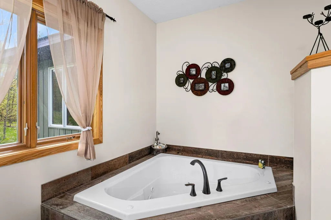
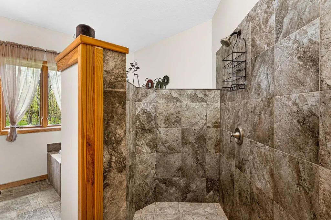
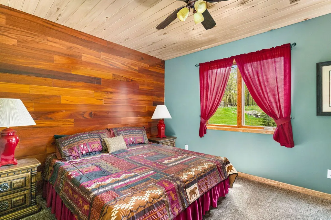
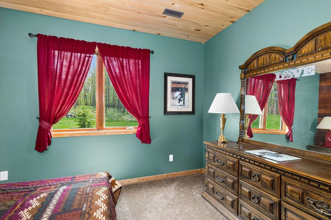
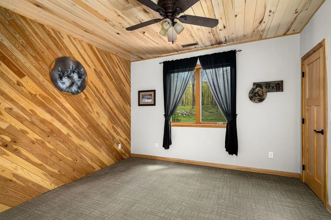
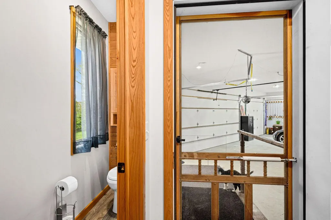
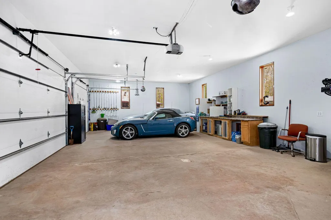
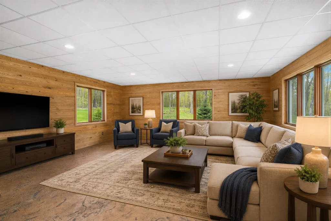
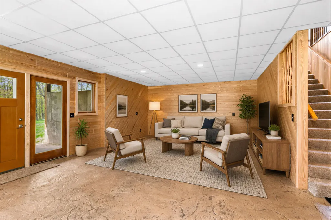
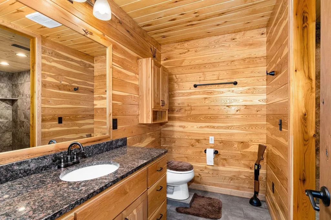
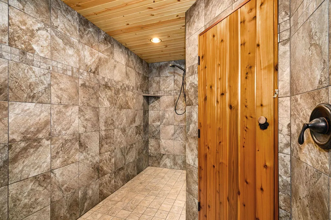
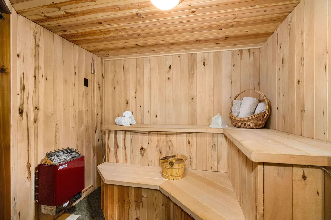
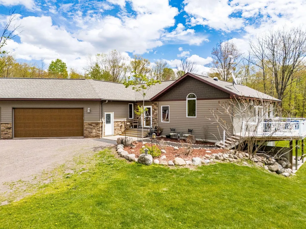
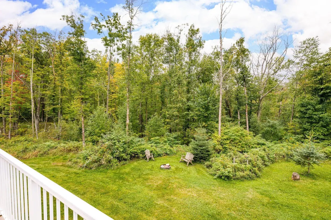
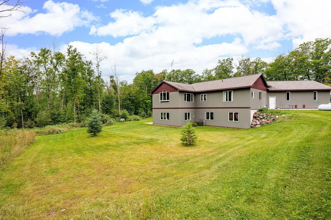
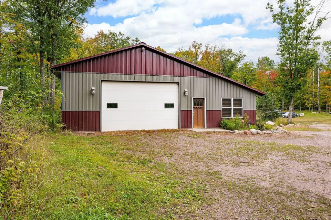
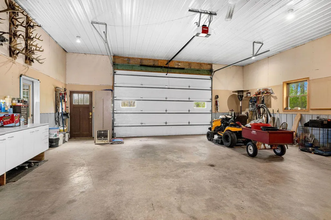
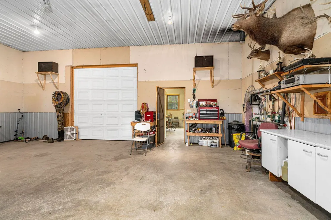
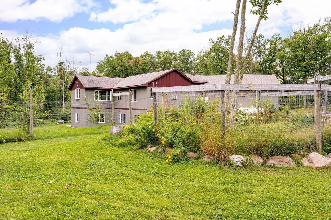
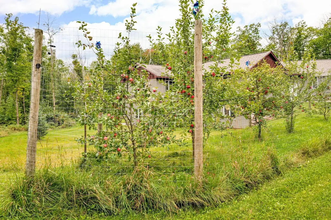
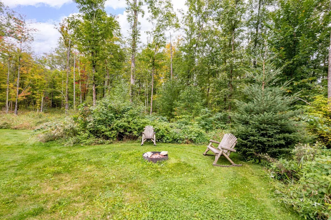
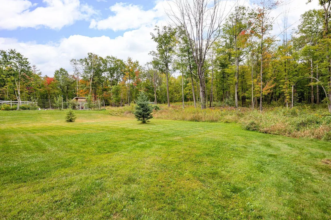
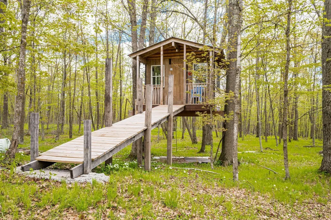
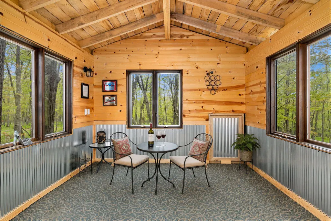
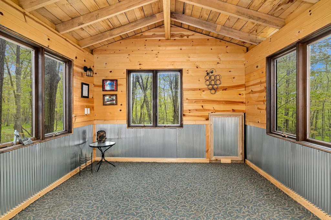
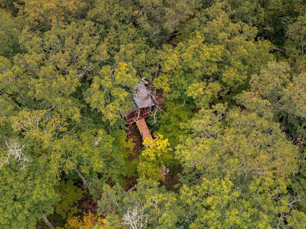
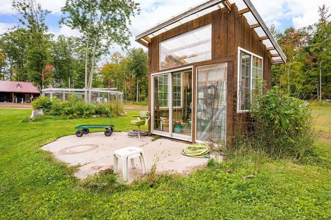
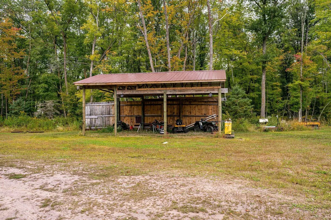
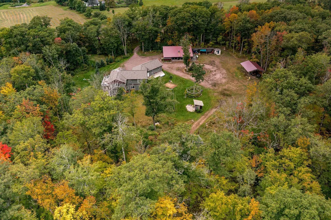
Tucked deep within 13 breathtaking wooded acres, this extraordinary custom-built estate is the ultimate fusion of refined luxury and a true hunter's paradise. Whether you're pursuing whitetail deer, black bear, grouse, pheasant, turkey, or quail, this property delivers world-class hunting right outside your back door. A deer stand with heat capabilities provides comfort through even the harshest conditions, while the custom treehouse doubles as an exceptional elevated hunting blind with sweeping sightlines across the surrounding woods. This land works as hard as it plays. Encompassing over 3,700 square feet, the home offers three bedrooms, three baths, and an attached three-car garage, all thoughtfully designed to blend timeless luxury with natural beauty. Nearly every detail has been hand-crafted from timber milled directly from the property itself, with rich custom woodwork, cabinetry, and granite countertops throughout. The chef's kitchen features a double oven and a hidden liquor cabinet concealed behind the television — perfect for celebrating a successful harvest. The lower level offers a spa-inspired retreat with a custom shower room, beautifully appointed bath, and a handcrafted sauna, ideal for unwinding after a cold morning in the stand. The heated and insulated pole barn provides abundant space for hobbies and storage, including a dedicated wood shop, private office, and ample room for all your equipment and hunting gear. A greenhouse, chicken coop, and lean-to add homestead charm, while the apple orchard and raspberry bushes naturally attract and hold wildlife. The one-of-a-kind "wine tasting" treehouse nestled in the canopy creates an unforgettable destination for post-hunt entertaining or quiet evenings beneath the stars. This is more than a home — it is a secluded sanctuary where world-class hunting, craftsmanship, and luxury exist in perfect harmony.
| Price History | |
|---|---|
| 5/26/2026 | Listed $750,000 |
| 6/30/2026 | 2$735,000 |
| 7/16/2026 | 1$730,000 |
| 7/30/2026 | 1$723,900 |
| 8/10/2026 | 2$715,000 |
| 8/19/2026 | 3$699,000 |
| 9/8/2026 | 3$679,900 |
General Features
| Living Area | 3700 |
|---|---|
| Sewer | Mound Septic,Septic System Compliant - Yes |
| Heating | Forced Air,In-Floor Heating,Outdoor Boiler |
| Cooling | Central Air |
| Roof | Age Over 8 Years,Architectural Shingle |
| Appliances | Air-To-Air Exchanger,Cooktop,Dishwasher,Double Oven,Dryer,Exhaust Fan,Gas Water Heater,Indoor Grill,Refrigerator,Stainless Steel Appliances,Wall Oven,Washer,Water Softener Owned |
| Garage Spaces | 3 |
| Construction Materials | Steel Siding,Stone |
| Year Built | 2015 |
| Electric | Circuit Breakers |
| Levels | One |
| Property Subtype | Single Family |
| Tax Year | 2026 |
| Accessibility | None |
| County | Pine |
| New Construction | No |
| Property Type | Residential |
| HOA | No |
| Contingency | None |
| Other Structures | Garage(s),Chicken Coop/Barn,Greenhouse,Lean-To,Pole Building,Workshop,Studio |
| Full Baths | 1 |
| Directions | I-35 S to Exit 205 Bruno/Willow River turn right on Co Hwy 43,Right on Hwy 61,Left on Hwy 41,left on Maple Rd,home on left |
| City | Willow River |
| High School District | Willow River |
| Zoning Description | Residential-Single Family |
| Lot Size Units | Acres |
| Property Attached Y/N | No |
| Land Lease Y/N | No |
| Tax Annual Amount | 3250 |
| Additional Parcels Y/N | No |
| Virtual Tour | https://wellcomemat.com/embed/54sn253e99311ml7j?mls=1 |
| Standard Status | Active |
| Lender Owned | No |
| Amenities Unit | Ceiling Fan(s),Deck,Hardwood Floors,Kitchen Center Island,Kitchen Window,Primary Bedroom Walk-In Closet,Main Floor Primary Bedroom,Natural Woodwork,Outdoor Kitchen,Panoramic View,Sauna,Tile Floors,Va |
| PostalCity | Willow River |
Interior Features
| Basement | Egress Window(s),Finished,Full,In-Floor Heat,Walkout |
|---|---|
| Basement (Y/N) | Yes |
| Fireplace Y/N | No |
| Above Grade Finished Area | 1850 |
| 1/4 Baths | 1 |
| 3/4 Baths | 1 |
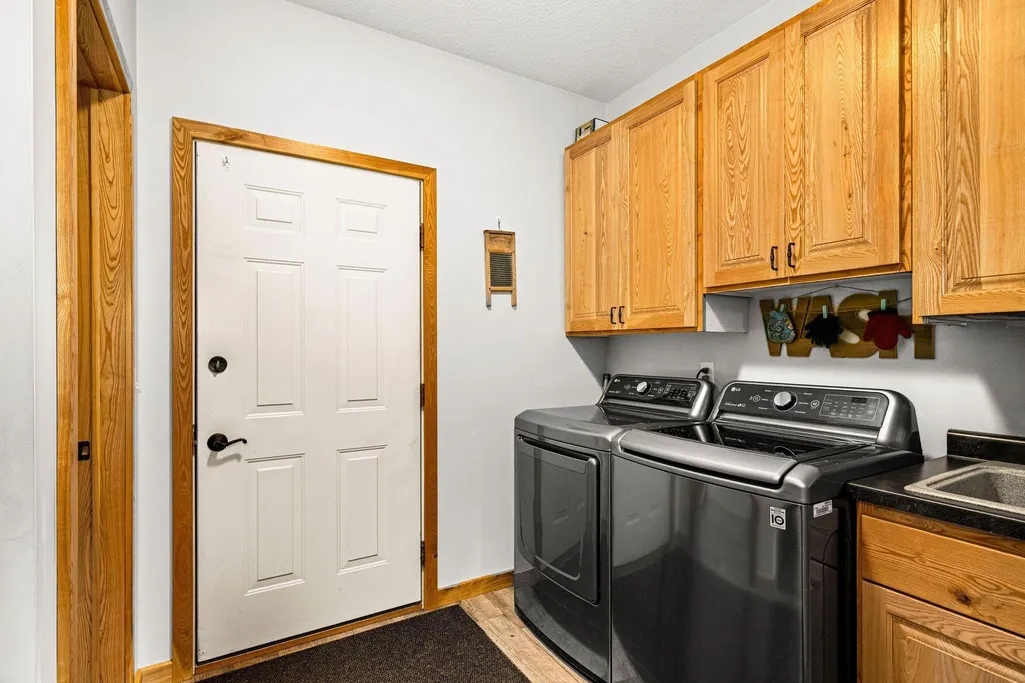
| Laundry Features | Main Level,Washer Hookup |
| Total Bedrooms | 3 |
| Below Grade Finished Area | 1850 |
| Total Baths | 3 |
| Bath Desc | 3/4 Basement,Main Floor Full Bath |
| Dining Room Description | Breakfast Bar,Informal Dining Room,Kitchen/Dining Room,Living/Dining Room |
| Foundation Dimensions | 26 x 30 + 22 x 40 |
| Fuel | Propane,Wood |
| Garage Dimensions | 24 x 42 |
| Garage Square Feet | 1008 |
Exterior Features
| Fencing | None |
|---|---|
| Parking Features | Attached Garage,Detached Garage,Gravel,Floor Drain,Finished Garage,Garage Door Opener,Heated Garage |
| Lot Features | Tree Coverage - Heavy |
| Water Source | Drilled,Well |
| Lot Size Area | 13 |
| Building Area Total | 3700 |
| Lot Dimensions | 420 x 1320 |
| Waterfront Y/N | No |
| Foundation Area | 1660 |
| Road Frontage Type | County Road |
| Road Responsibility | Public Maintained Road |
Amenities
- Foreclosure
- Views
- Short Sale
- New Construction
- Adult 55+
- Lease To Own
- No HOA Fees
- Furnished
- Primary On Main
- Air Conditioning
- Seller Finance
- Green
- Fixer Upper
- Horse
- Golf
- Fireplace
- Deck
- Garage
- Basement
- Pool
Property vs Single Family Average in 55795
Price
Taxes
Year Built
Visits
 The data relating to real estate for sale on this web site comes in part from the Broker Reciprocity Program of the Regional Multiple Listing Service of Minnesota, Inc. Real estate listings held by brokerage firms other than Lakes Area Realty - New London/Spicer are marked with the Broker Reciprocity logo or the Broker Reciprocity thumbnail logo (little black
house) and detailed information about them includes the name of the listing brokers.
The data relating to real estate for sale on this web site comes in part from the Broker Reciprocity Program of the Regional Multiple Listing Service of Minnesota, Inc. Real estate listings held by brokerage firms other than Lakes Area Realty - New London/Spicer are marked with the Broker Reciprocity logo or the Broker Reciprocity thumbnail logo (little black
house) and detailed information about them includes the name of the listing brokers.
