
Waterfront - Primary on Main
Address
4238 Thunder Lake Lodge Drive Ne, Remer, MN
Price
$ 1,299,000
Property Attributes
- ID#6775677
- TypeSingle Family
- Listing Status Active
- CountyCASS
- CityRemer
- AreaBirchwood Terrace First Add
- NeighborhoodBirchwood Terrace First Add
- Zip56672
- StyleSingle Family
- Year Built2020
- Taxes$ 3356
- Price$ 1,299,000
- Bedrooms4
- Full Bathrooms3
- Half Bathrooms1
- Sqr Footage4250
- Lot Size0.7 Acres
Data Source:
Northstar MLS (NSTAR)
Property Description
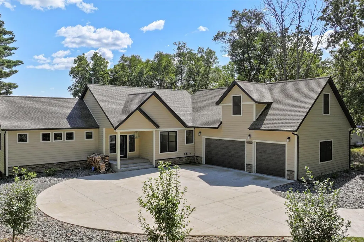
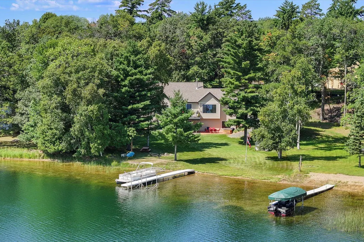
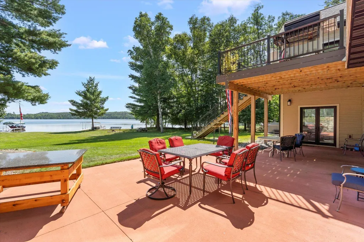
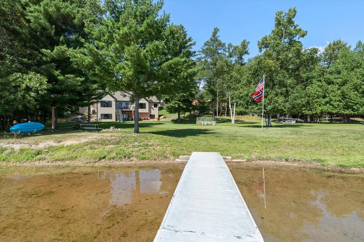
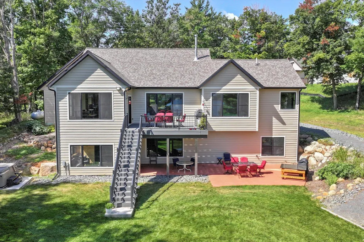
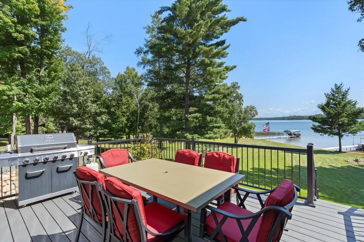
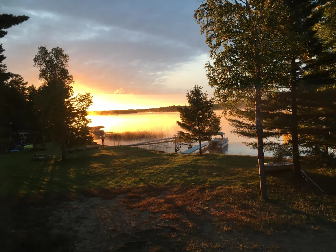
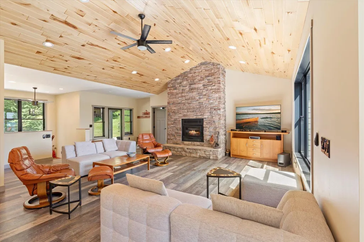
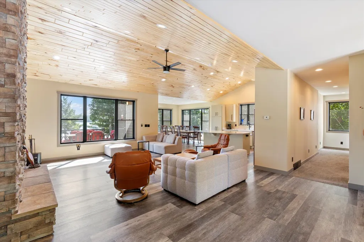
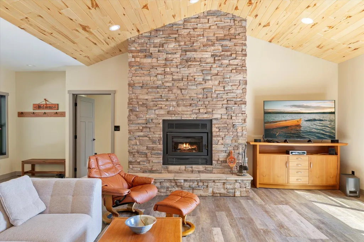
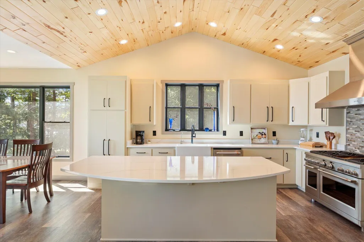
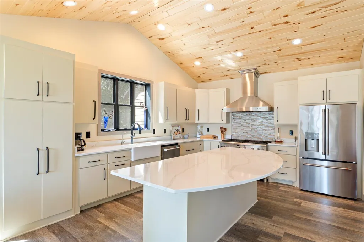
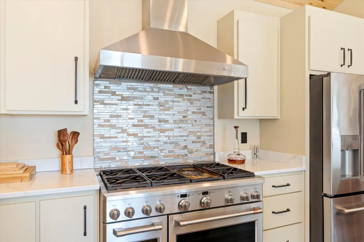
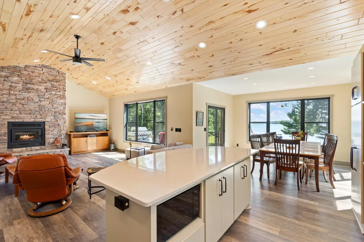
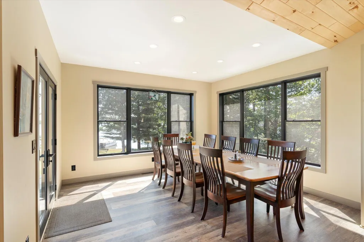
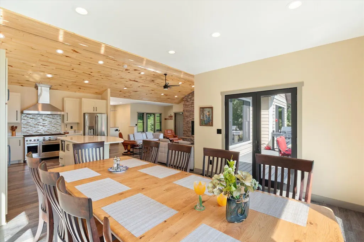
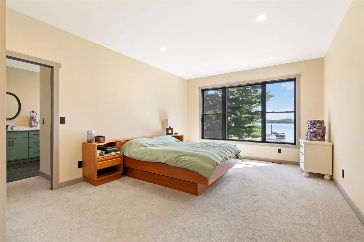
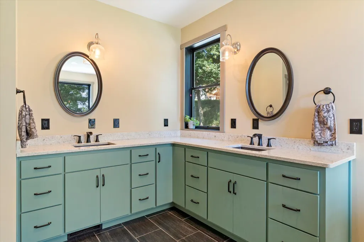
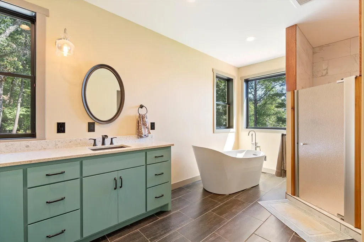
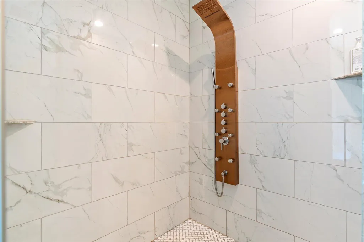
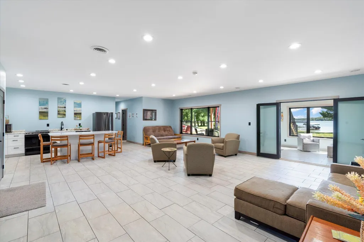
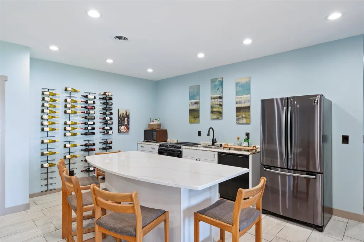
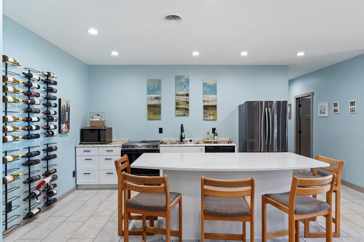
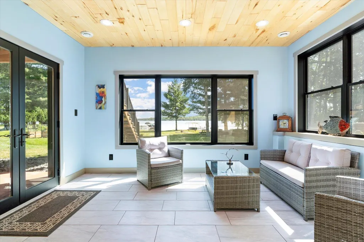
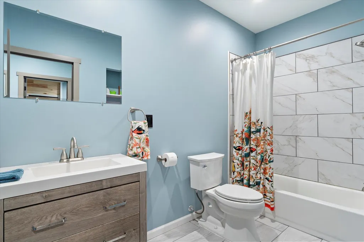
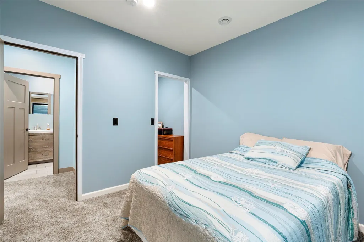
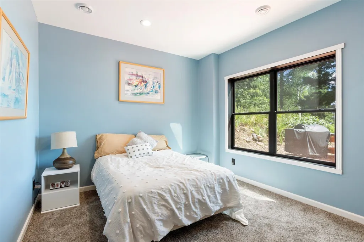
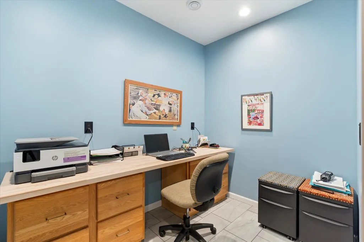
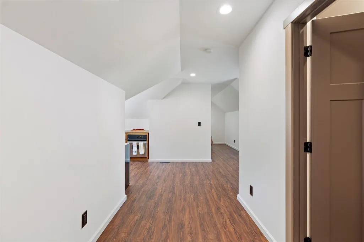
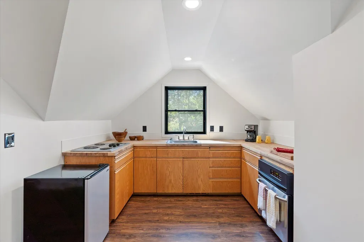
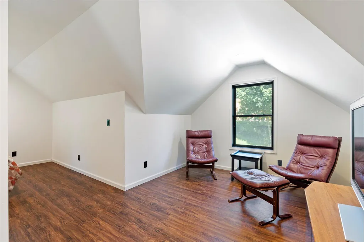
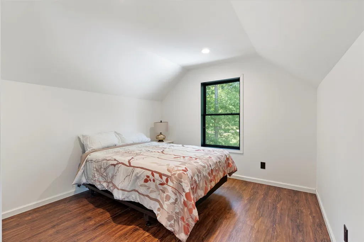
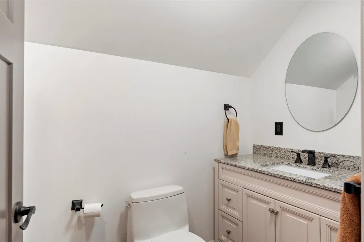
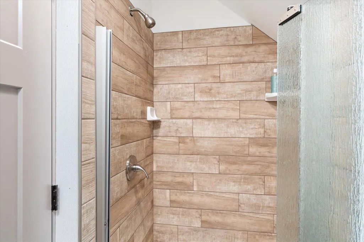
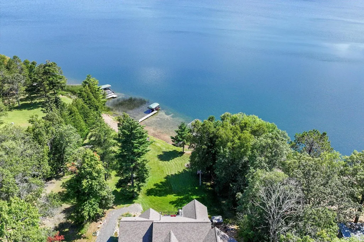
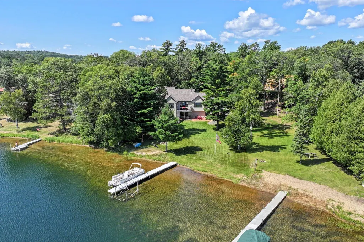
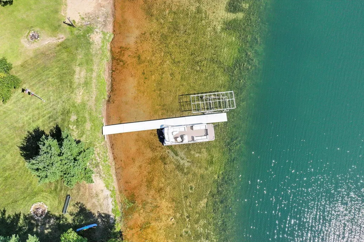
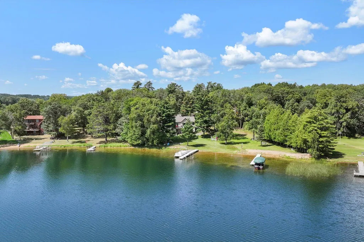
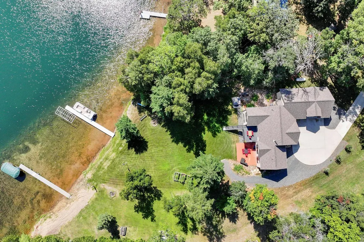
Modern comfort in a premier lakefront setting on 109 feet of sandy frontage! This newer 4-bedroom, 4-bath home on the west end of Thunder Lake is situated on a level irrigated lot with low elevation, providing easy access to the water. Perfect for hosting friends and family, this home showcases an open concept main floor with a large living room complete with a vaulted wood ceiling and a floor-to-ceiling wood-burning fireplace, a spacious kitchen with a large center island/breakfast bar, Cafe appliances, commercial grade oven/range and a lakeside dining room plus a primary suite with a private bath featuring a separate tub and shower. In the upper bonus area, you will find a guest suite with a bedroom, a ¾ bath, and a small kitchenette. The lower level of the home includes 2 bedrooms, an office, and bathroom, along with a large family room (complete with a wet bar/second kitchen) leading out to a fabulous four-season porch. Take advantage of the storage and convenience of the attached 3-car insulated and heated garage with a concrete driveway. With its thoughtful layout and sought-after location, this property is ready to be enjoyed as a year-round home or lakeside retreat.
| Price History | |
|---|---|
| 9/29/2025 | Listed $1,295,000 |
General Features
| Living Area | 4250 |
|---|---|
| Sewer | Private Sewer,Tank with Drainage Field |
| Heating | Boiler,Forced Air,Fireplace(s),Hot Water,In-Floor Heating |
| Cooling | Central Air |
| Roof | Age 8 Years or Less,Asphalt |
| Appliances | Dishwasher,Disposal,Electric Water Heater,Fuel Tank - Rented,Microwave,Range,Refrigerator,Stainless Steel Appliances,Washer |
| Garage Spaces | 3 |
| Construction Materials | Frame,ICFs (Insulated Concrete Forms) |
| Year Built | 2020 |
| Electric | Circuit Breakers,200+ Amp Service |
| View | East,Lake,South |
| Levels | One and One Half |
| Property Subtype | Single Family |
| Tax Year | 2026 |
| Waterfront Features | Lake Front |
| Accessibility | None |
| County | Cass |
| New Construction | No |
| Property Type | Residential |
| HOA | No |
| Contingency | None |
| Subdivision Name | Birchwood Terrace First Add |
| Full Baths | 2 |
| Directions | From Outing,go north on Highway 6 for approximately 11 miles. Take a sharp left onto County Road 7 NE and go 2.7 miles. Turn left onto Thunder Lake Lodge Dr. NE and follow to fire#4238 on the left. |
| City | Remer |
| High School District | Northland Community Schools |
| Zoning Description | Shoreline,Residential-Single Family |
| Lot Size Units | Acres |
| Property Attached Y/N | No |
| Land Lease Y/N | No |
| Tax Annual Amount | 3356 |
| Additional Parcels Y/N | No |
| Virtual Tour | https://iframe.videodelivery.net/ec8ed34fd90012ff53b50a873d0a5fbb |
| Standard Status | Active |
| Lender Owned | No |
| Amenities Unit | Ceiling Fan(s),Deck,Dock,Kitchen Center Island,Kitchen Window,Main Floor Primary Bedroom,Patio,Porch,In-Ground Sprinkler,Tile Floors,Vaulted Ceiling(s),Washer/Dryer Hookup,Walk-In Closet |
| PostalCity | Remer |
Interior Features
| Basement | Concrete,Walkout |
|---|---|
| Total Fireplaces | 1 |
| Fireplace Features | Stone,Wood Burning |
| Basement (Y/N) | Yes |
| Fireplace Y/N | Yes |
| Above Grade Finished Area | 2526 |
| Half Baths | 1 |
| 3/4 Baths | 1 |
| Laundry Features | Electric Dryer Hookup,Laundry Room,Main Level,Washer Hookup |
| Total Bedrooms | 4 |
| Below Grade Finished Area | 1724 |
| Total Baths | 4 |
| Bath Desc | Full Primary,Full Basement,Main Floor 1/2 Bath,Main Floor Full Bath,Upper Level 3/4 Bath |
| Dining Room Description | Eat In Kitchen,Kitchen/Dining Room |
| Fuel | Electric,Propane,Wood |
| Garage Square Feet | 992 |
| Waterfront Feet | 109 |
Exterior Features
| Fencing | None |
|---|---|
| Parking Features | Attached Garage,Concrete,Garage Door Opener,Heated Garage,Insulated Garage |
| Lot Features | Accessible Shoreline,Underground Utilities |
| Water Source | 4-Inch Submersible,Drilled,Well |
| Lot Size Area | 0.7 |
| Building Area Total | 4250 |
| Lot Dimensions | 109 x IRR |
| Waterfront Y/N | Yes |
| Foundation Area | 1938 |
| Road Frontage Type | Township |
| Road Responsibility | Public Maintained Road |
Amenities
- Foreclosure
- Views
- Short Sale
- New Construction
- Adult 55+
- Lease To Own
- No HOA Fees
- Furnished
- Primary On Main
- Air Conditioning
- Seller Finance
- Green
- Fixer Upper
- Horse
- Golf
- Fireplace
- Deck
- Garage
- Basement
- Pool
Property vs Single Family Average in 56672
Price
Taxes
Year Built
Visits
 The data relating to real estate for sale on this web site comes in part from the Broker Reciprocity Program of the Regional Multiple Listing Service of Minnesota, Inc. Real estate listings held by brokerage firms other than Lakes Area Realty - New London/Spicer are marked with the Broker Reciprocity logo or the Broker Reciprocity thumbnail logo (little black
house) and detailed information about them includes the name of the listing brokers.
The data relating to real estate for sale on this web site comes in part from the Broker Reciprocity Program of the Regional Multiple Listing Service of Minnesota, Inc. Real estate listings held by brokerage firms other than Lakes Area Realty - New London/Spicer are marked with the Broker Reciprocity logo or the Broker Reciprocity thumbnail logo (little black
house) and detailed information about them includes the name of the listing brokers.
