
New Construction
Address
307 Bryce Street, Lowry, MN
Price
$ 395,000
Property Attributes
- ID#6688241
- TypeSingle Family
- Listing Status Active
- CountyPOPE
- CityLowry
- Zip56349
- StyleSingle Family
- Year Built2025
- Price$ 395,000
- Bedrooms3
- Full Bathrooms2
- Half Bathrooms0
- Sqr Footage1986
- Lot Size0.49 Acres
Data Source:
Northstar MLS (NSTAR)
Property Description
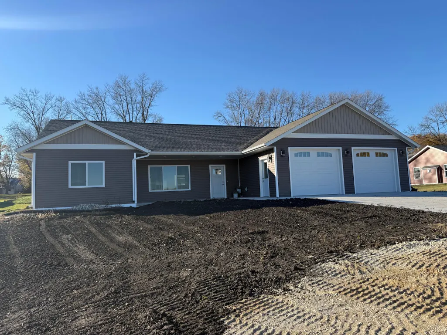
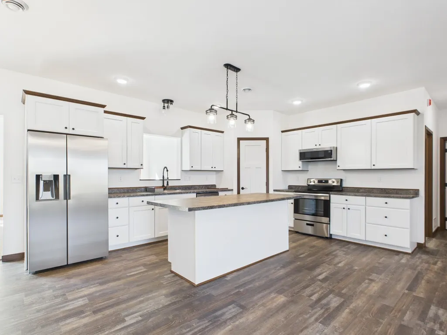
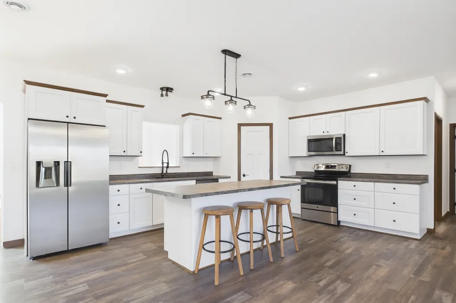
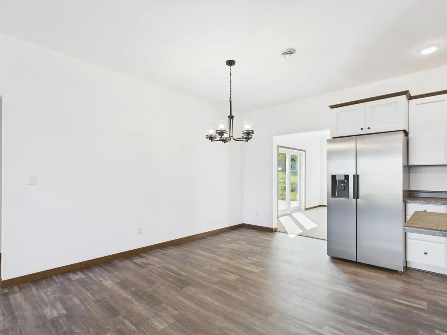
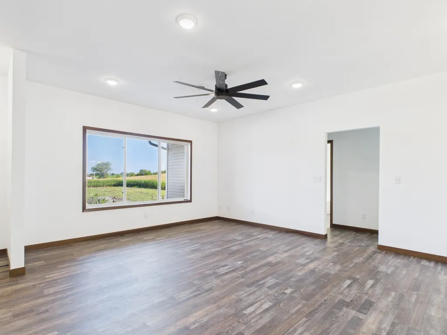
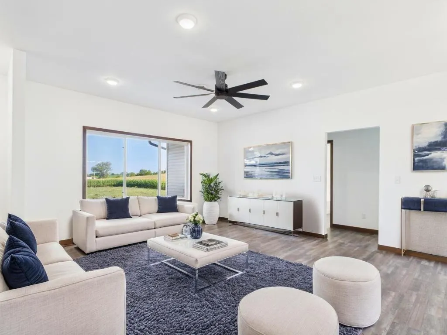
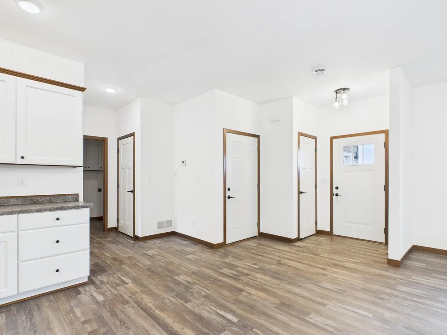
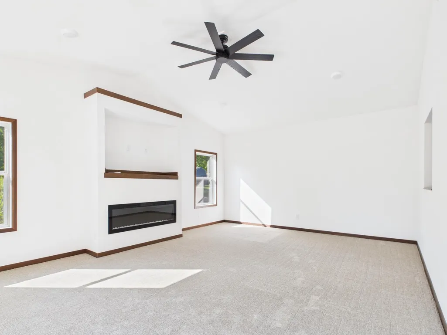
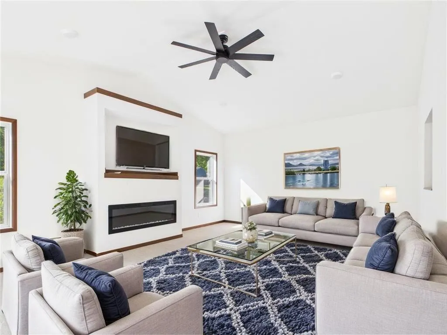
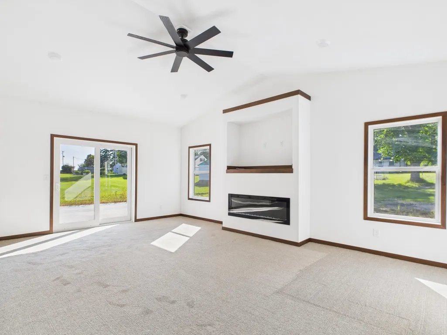
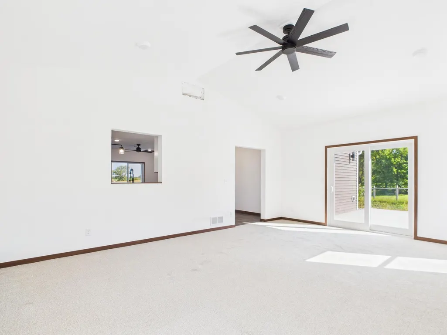
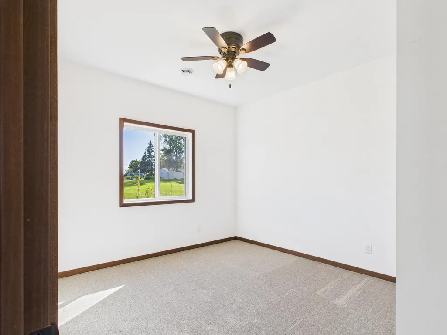
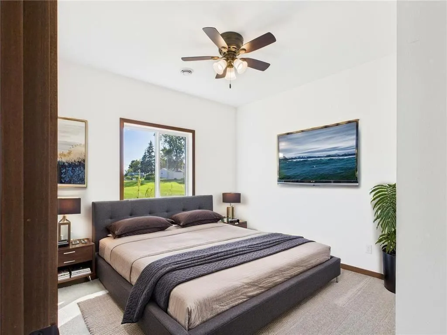
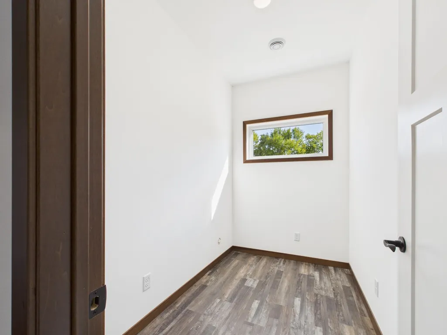
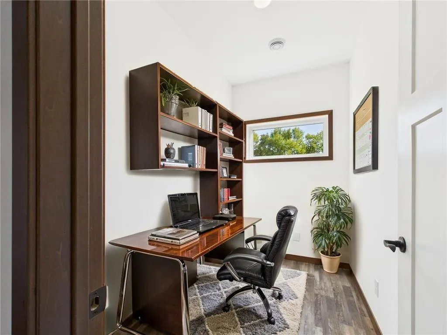
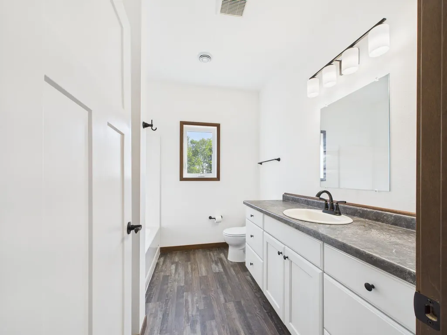
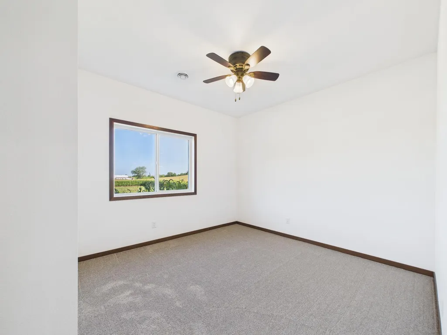
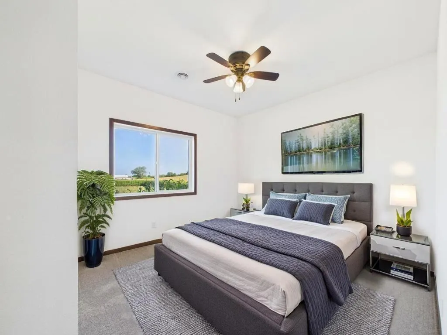
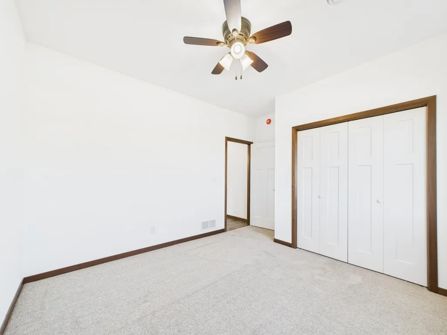
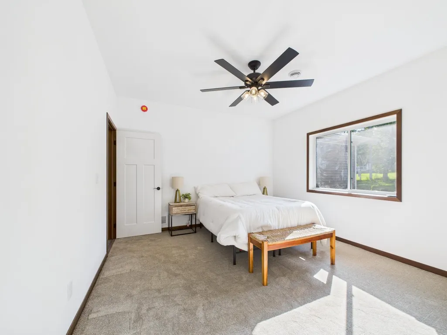
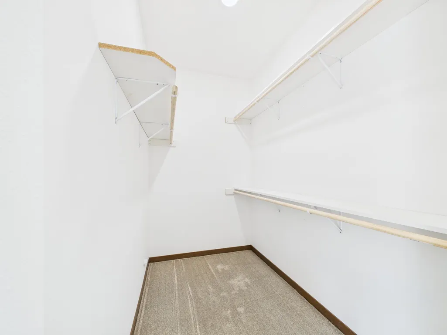
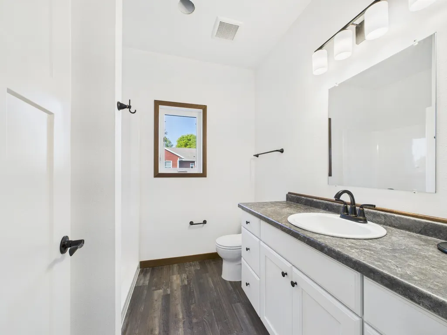
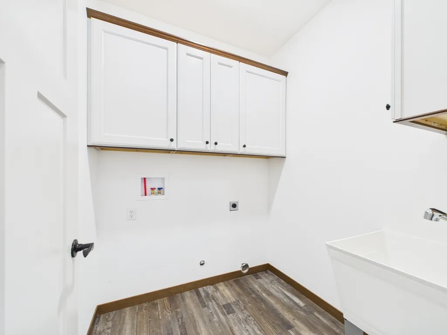
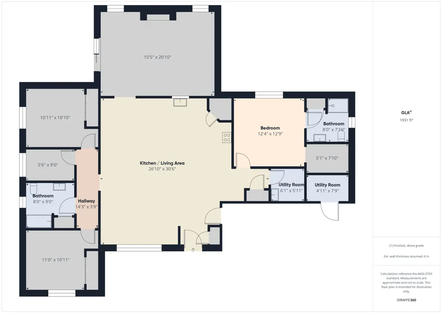
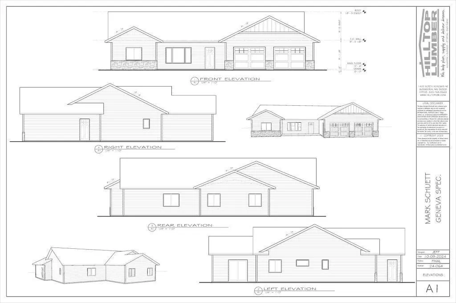
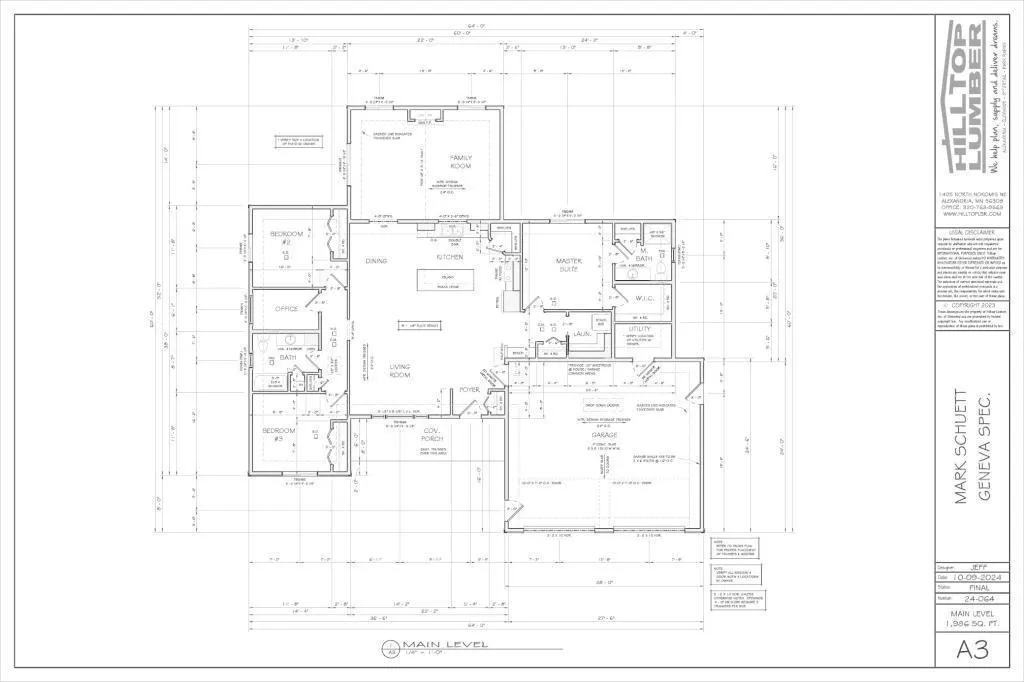
Introducing a stunning new construction home, ready for you to make it your own! This 3-bedroom, 2-bathroom gem features an open floor plan designed for modern living and seamless flow. Primary ensuite includes a walk-in shower, walk-in closet and main floor laundry right around the corner. With the opportunity to choose your finishes, you can personalize every detail to suit your style. The spacious family room is perfect for gatherings, complete with a cozy fireplace to create a warm and inviting atmosphere. A dedicated office space offers flexibility for work or study, making it easy to balance productivity and comfort. Need a little extra space for entertaining-no problem-just venture out to the finished heated garage! Located on a desirable city lot, this home provides the perfect mix of convenience and contemporary design. Don’t miss your chance to be part of this exciting new build—buy now and put your personal touch on this beautiful space!
| Price History | |
|---|---|
| 3/20/2025 | Listed $395,000 |
General Features
| Living Area | 1986 |
|---|---|
| Sewer | City Sewer/Connected |
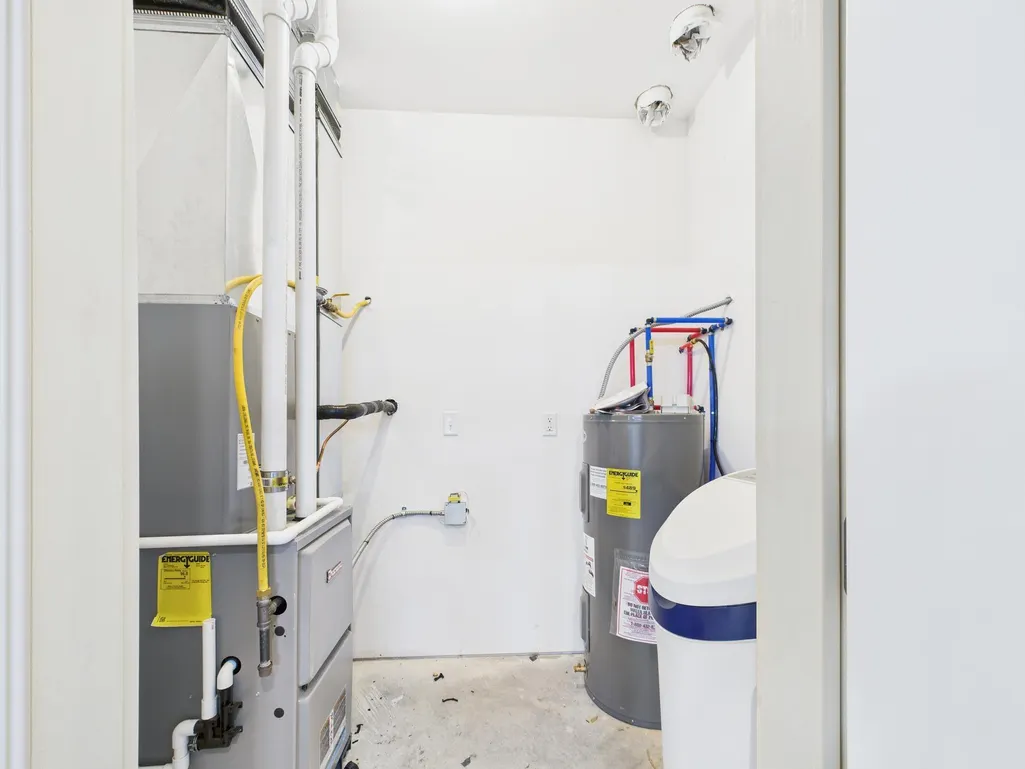
| Heating | Forced Air,Fireplace(s) |
| Cooling | Central Air |
| Roof | Age 8 Years or Less,Asphalt |
| Garage Spaces | 2 |
| Construction Materials | Frame |
| Year Built | 2025 |
| Levels | One |
| Property Subtype | Single Family |
| Tax Year | 2025 |
| Accessibility | None |
| County | Pope |
| New Construction | Yes |
| Property Type | Residential |
| HOA | No |
| Contingency | None |
| Full Baths | 1 |
| Directions | From Starbuck Hwy 114 North to Lowry to Maple Street East to Bryce Street South |
| City | Lowry |
| High School District | Minnewaska |
| Zoning Description | Residential-Single Family |
| Lot Size Units | Acres |
| Property Attached Y/N | No |
| Land Lease Y/N | No |
| Additional Parcels Y/N | No |
| Virtual Tour | https://tour.giraffe360.com/6b4f4e9106c7447bbe78b2752cf7e893/?lsf=1 |
| Standard Status | Active |
| Lender Owned | No |
| PostalCity | Lowry |
Interior Features
| Basement | Slab |
|---|---|
| Total Fireplaces | 1 |
| Fireplace Features | Electric,Family Room |
| Basement (Y/N) | No |
| Fireplace Y/N | Yes |
| Above Grade Finished Area | 1986 |
| 3/4 Baths | 1 |
| Laundry Features | Main Level |
| Total Bedrooms | 3 |
| Total Baths | 2 |
| Foundation Dimensions | 38 x 60 |
| Fuel | Natural Gas |
| Garage Dimensions | 27.6 x 24 |
| Garage Door Width | 8 |
| Garage Square Feet | 662 |
Exterior Features
| Parking Features | Attached Garage,Heated Garage,Insulated Garage |
|---|---|
| Water Source | City Water/Connected |
| Lot Size Area | 0.49 |
| Building Area Total | 1986 |
| Lot Dimensions | 150 x 143 |
| Waterfront Y/N | No |
| Foundation Area | 1986 |
Amenities
- Foreclosure
- Views
- Short Sale
- New Construction
- Adult 55+
- Lease To Own
- No HOA Fees
- Furnished
- Primary On Main
- Air Conditioning
- Seller Finance
- Green
- Fixer Upper
- Horse
- Golf
- Fireplace
- Deck
- Garage
- Basement
- Pool
Property vs Single Family Average in 56349
Price
Year Built
Visits
 The data relating to real estate for sale on this web site comes in part from the Broker Reciprocity Program of the Regional Multiple Listing Service of Minnesota, Inc. Real estate listings held by brokerage firms other than Lakes Area Realty - New London/Spicer are marked with the Broker Reciprocity logo or the Broker Reciprocity thumbnail logo (little black
house) and detailed information about them includes the name of the listing brokers.
The data relating to real estate for sale on this web site comes in part from the Broker Reciprocity Program of the Regional Multiple Listing Service of Minnesota, Inc. Real estate listings held by brokerage firms other than Lakes Area Realty - New London/Spicer are marked with the Broker Reciprocity logo or the Broker Reciprocity thumbnail logo (little black
house) and detailed information about them includes the name of the listing brokers.
